Building plan approval in Chennai involves confirming that your proposed house complies with the planning and building requirements applicable to your property. Before construction begins, homeowners should identify the responsible authority, verify their land records, prepare the required drawings and supporting documents, submit the application through the appropriate channel, and obtain the permissions needed for construction.
Depending on the location and development category, the process may involve the Greater Chennai Corporation (GCC), the Chennai Metropolitan Development Authority (CMDA), another competent local body, or a relevant state application route. The documents, fees and processing period vary by application. There is no single checklist, approval fee or guaranteed timeline that applies to every house.
This guide explains how to prepare, what to verify with the relevant authority and registered professional, and how to avoid common application mistakes before committing to a construction schedule.
Last reviewed: October 2026. Regulatory details should be confirmed against current official instructions before use. This is general educational information, not property-specific legal or architectural advice.

Chennai homeowner and registered architect reviewing residential building plan drawings, 3D scale model, and planning permission documents at design studio worktable.
1. What Is Building Plan Approval?
Building plan approval is the formal authorisation process for a proposed building under the applicable planning and building rules.
Depending on the property and project category, the process may involve planning permission, a building permit, or both. These terms should not be treated as interchangeable.
Planning Permission
Reviews whether the proposed development is permissible under the applicable planning framework.
Building Permit
Authorises construction under the applicable local-body requirements, subject to the permit and approved drawings.
The responsible authority and sequence depend on the specific development. CMDA's published guidance distinguishes planning permission from the building permit that may also be required from the concerned local body. Check the current requirements for your property before assuming one approval completes the process.
3. Documents to Prepare for Building Plan Approval
The exact document list depends on the application category, ownership history, land records and site conditions. The following is a preparation guide, not a universal statutory checklist.
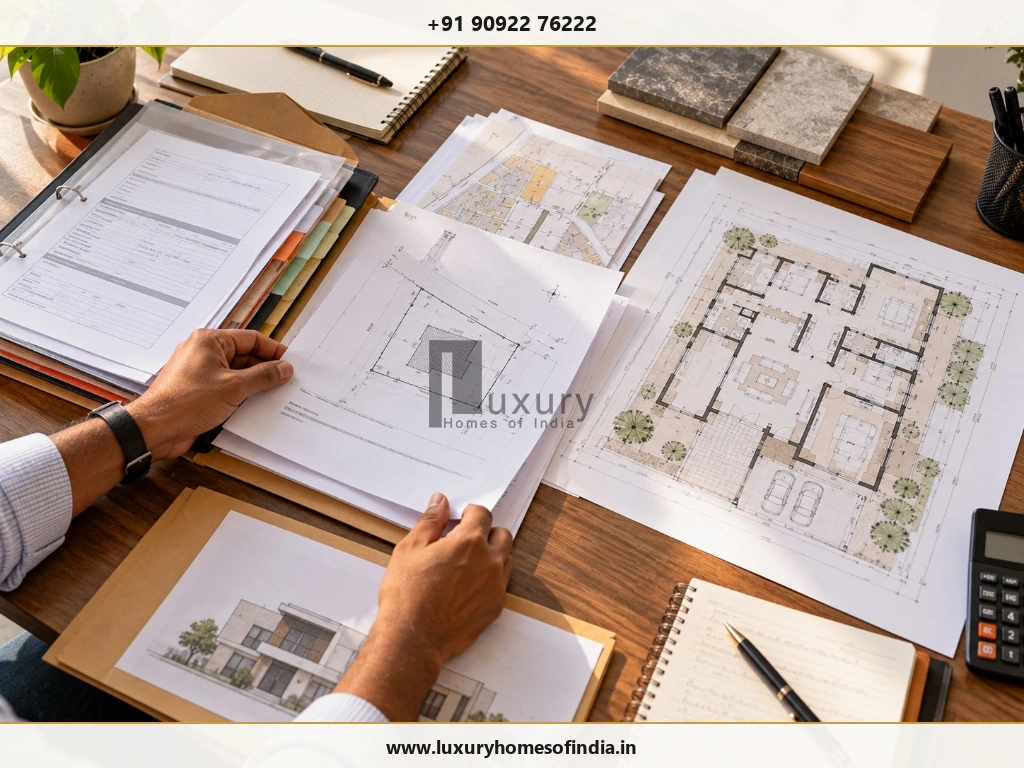
Essential document preparation: land sale deed records, Patta, FMB survey sketches, and proposed architectural drawings compiled for building approval scrutiny.
| Document or Information | Why It May Be Needed |
|---|---|
| Sale deed or relevant ownership document | Establishes the applicant's claimed ownership or legal interest |
| Patta or applicable land records | Supports land-record verification |
| Field Measurement Book (FMB), Town Survey sketch or relevant survey records | Helps establish boundaries and site measurements |
| Encumbrance Certificate (EC) | Provides information about registered transactions covered by the certificate |
| Site dimensions and road-access information | Supports review of the plot and its access |
| Proposed building drawings | Shows the intended development for technical scrutiny |
| Approved layout or plot approval records, where applicable | Helps establish the plot's approval status |
| Application forms and declarations | Meets requirements for the selected application category |
| Additional NOCs or technical documents, where applicable | Addresses site-specific or statutory requirements |
Additional information may be requested for matters such as inheritance, authorised representation, boundary discrepancies or proximity to certain infrastructure or environmentally sensitive features.
Before Submission:
- Compare the ownership document with the available land and survey records.
- Check that the proposed drawings use consistent site dimensions.
- Ask the registered professional to identify any additional clearances.
- Confirm the latest official checklist for your exact application type.
- Keep a copy of every submitted document and its reference number.
An older checklist or another property's approval file should not be treated as proof that your application is complete.
4. Step-by-Step Building Approval Process

Step-by-step approval workflow: site survey verification, architectural scrutiny, online portal submission, and statutory compliance checks.
Step 1: Verify the Plot and Ownership Records
Confirm the property's location, survey details, boundaries, extent and access. Resolve discrepancies that could affect the application before finalising the design.
Step 2: Engage an Appropriately Registered Professional
Select an architect, engineer or other authorised professional whose registration and scope are appropriate for the application category. GCC's published workflow describes a process in which the applicant selects a registered professional, who visits the site, collects documents, prepares drawings and submits the application through the relevant system.
Step 3: Prepare the Proposed Building Plan
The design should be checked against the requirements applicable to the property and development. Depending on the project, these may include land use, setbacks, access, height, floor area, building coverage, parking and other development controls. Do not copy dimensions from a neighbouring property or rely on generic online setback tables as proof of compliance.
Step 4: Submit Through the Applicable Official Channel
Confirm the correct authority, application category, current drawing format and document requirements. Submit the application and retain its reference details.
Step 5: Respond to Scrutiny and Clarification Requests
The reviewing authority may request additional documents, corrections or explanations. Coordinate responses with the registered professional and use the prescribed submission channel.
Step 6: Review the Fee Assessment and Pay
Check the official fee assessment for the application. Pay using the authorised method and retain the receipt.
Step 7: Obtain and Check the Issued Permissions
Download the issued permit and approved drawings. Confirm that they relate to the intended project, and review any conditions before construction begins.
5. How Much Does Building Plan Approval Cost in Chennai?
There is no single building plan approval fee that applies to every house in Chennai. The amount depends on the applicable authority, development category, building characteristics and current fee schedule.
Potential costs may include statutory application or scrutiny charges, planning-permission charges where applicable, building-permit fees, other applicable statutory charges, and professional fees for drawings and application support. Not every item applies to every project.
How to Budget Responsibly:
- Confirm the authority and application category.
- Obtain a written professional-fee quotation.
- Request the applicable statutory fee calculation.
- Check which services are included in the professional's fee.
- Keep official payment receipts and the application reference.
- Allow for legitimate additional requirements without assuming they will necessarily arise.
Treat any early cost estimate as provisional until the relevant details have been checked. Do not rely on a guaranteed approval fee that has been quoted without reviewing the property and application category.
6. How Long Does Building Plan Approval Take?
The overall timeline depends on document readiness, the application route, technical compliance and the need for further information.
It helps to distinguish three separate periods:
Preparation Time
Gathering records, conducting site checks and preparing drawings.
Authority Processing
Review, scrutiny, inspection where applicable, fee assessment and decision-making.
Applicant Response
Resolving queries and supplying additional information promptly.
Delays can arise when survey records conflict, drawings need revision, documents are missing, a submission uses the wrong category or requested information is supplied late.
Ask the responsible authority or registered professional whether a published service period applies to your exact application. A published period should not be presented as a guarantee of approval.
7. Common Reasons for Delay or Rejection

Regulatory compliance verification: checking plot boundaries, setback clearances, height restrictions, and FSI massing against CMDA/GCC planning rules.
| Potential Issue | Practical Response |
|---|---|
| Inconsistent ownership or survey records | Review the records and resolve material discrepancies |
| Non-compliant design | Have the proposal checked against applicable rules |
| Missing or unreadable documents | Use the current official checklist and review the submitted files |
| Unclear site access or dimensions | Verify the site information and survey details |
| Missing site-specific clearance | Identify conditional requirements early |
| Late response to an official query | Assign responsibility for tracking and responding to communications |
These are potential issues, not a definitive list of grounds for refusal. The applicable authority determines the requirements and outcome for the individual application.
8. Can You Start Construction Before Approval?
Do not start construction on the assumption that permission will be granted retrospectively.
Before work begins, confirm which planning permissions and building permits apply, whether they have been issued, and whether any conditions must be met before commencement.
Keep the approved drawings available to the project team. If the design changes during construction, consult the registered professional about whether revised drawings or further permission are required before implementing the change.

On-site verification: architect and homeowner cross-checking issued building permit drawings against actual site execution before construction proceeds.
9. What Should You Check After Approval?
Approval documents should guide the construction process, not simply be filed away after issuance.
- Keep the issued permit and approved drawings accessible.
- Ensure the contractor uses the correct approved revision.
- Record authorised changes and related correspondence.
- Confirm applicable inspections, progress submissions and other conditions.
- Verify whether a completion certificate or additional close-out procedure applies.
- Retain final documents for future administration and property transactions.
The exact obligations depend on the issued permission and applicable rules. Confirm them before the project reaches each relevant stage.
10. Building Plan Approval Checklist
Use this practical checklist before submission:
- Confirm the responsible authority and application category.
- Verify ownership, land and survey records.
- Confirm site boundaries, dimensions and access.
- Engage an appropriately registered professional.
- Check the design against applicable development rules.
- Prepare the required drawings and declarations.
- Verify the current official document checklist.
- Identify conditional NOCs and additional clearances.
- Submit through the correct application channel.
- Track the application and respond to queries.
- Review the official fee assessment and retain receipts.
- Obtain and verify all permissions required before construction.
- Keep approved drawings and permit conditions available on site.
- Confirm applicable completion and close-out requirements.
Frequently Asked Questions
Conclusion: Prepare the Approval Process Before Planning Construction
Building plan approval is an important early step in a residential construction project. Verifying the plot records, selecting the correct application route, preparing coordinated drawings and responding promptly to official queries can help homeowners avoid preventable problems.
The key is to confirm requirements for the actual property rather than relying on a generic checklist, a neighbour's approval or an assumed fee and timeline. Once the necessary permissions are issued, the approved drawings and conditions should remain part of the project's working records.
Planning a Residential Project in Chennai?
Before committing to a construction programme, establish the project's scope, confirm the applicable approval requirements with qualified professionals and coordinate the approval process with your wider planning decisions.
Connect with Luxury Homes of India to explore end-to-end architectural, engineering and statutory compliance support for your proposed residence.
Disclaimer: This article provides general educational information and is not legal, architectural or regulatory advice for an individual property. Requirements, document lists, fees and procedures may change and depend on the competent authority and application category. Verify current official requirements and consult appropriately qualified professionals before applying or commencing construction.
Written by: LHI Editorial Team
Reviewed by: LHI In-House Technical Team