Before signing a construction agreement for your house in Chennai, check 25 essential areas covering the contractor's legal details, scope of work, drawings, materials, pricing, payment milestones, construction schedule, quality inspections, approvals, warranties and handover.
A clear written agreement should define what will be built, who supplies each item, how changes are approved, what happens when delays occur and how defects are resolved. For luxury villas and independent houses, pay particular attention to technical specifications, bill of quantities (BOQ), premium finish allowances, concealed services and final deliverables.
Review the agreement alongside its drawings, quotation, specifications and construction schedule rather than assessing the quoted price alone. Use this checklist to identify missing clauses, document unanswered questions and decide which matters require legal or engineering review before signing. It is practical guidance, not a substitute for advice on your specific contract or property.

Quick Checklist: 12 Non-Negotiable Contract Essentials
- 1. Legal Identity: Correct registered entity names, GSTIN, and authorized signatory credentials.
- 2. Property Identification: Clear site boundaries, survey numbers, FMB sketches, and access covenants.
- 3. Scope Transparency: Unambiguous list of included civil works and explicit exclusions schedule.
- 4. Drawing Revision Tracking: Architectural, structural, and MEP Good-for-Construction (GFC) sets frozen by revision number.
- 5. Specified Materials: Documented brands, grades (Fe 550D rebar, OPC/PPC 53-grade cement), and tile allowances.
- 6. Defined Pricing Basis: Lump-sum, per-sq-ft, or item-rate BOQ rules with explicit tax treatment.
- 7. Milestone Payments: Progress disbursements strictly tied to physical inspection milestones and lab tests.
- 8. Time Programme: Clear start, milestone dates, monsoon adjustments, and extension-of-time (EOT) protocols.
- 9. Quality Assurance: Concrete cube tests, waterproof ponding checks, and third-party inspection access.
- 10. Written Change Orders: Formal advance sign-off on costs and timeline impacts for any design variation.
- 11. Defect Liability & Risk: 12-month minimum DLP, contractor all-risk (CAR) insurance, and dispute resolution.
- 12. Documented Handover: As-built drawings, statutory test records, equipment manuals, and snag clearance protocol.
1. Verify the contractor's legal details
What to check: Confirm the identity and legal authority of the party responsible for construction.
The agreement should explicitly state:
- Full legal names of both the homeowner and the contractor.
- Registered company name, CIN (Corporate Identity Number), and business structure (Sole Proprietorship, Partnership, or Private Limited).
- Registered office address, site communication address, and verified email/phone contacts.
- Statutory tax credentials, including active GSTIN and PAN details.
- Name, designation, and board resolution / power of attorney authority of the individual signing on behalf of the contractor.
- The exact legal role of specialist subcontractors or authorised representatives, where relevant.
Entity Verification Rule: If the agreement is with a corporate builder, ensure the contract names the exact registered entity rather than relying solely on a commercial trade brand. Verify past portfolio credentials, track record in Chennai, and confirmed financial stability before releasing mobilization advances.
2. Confirm the property and project details
The agreement must identify the property and the intended construction clearly enough to prevent boundary, zoning, or site layout confusion.
| Contract Clause | What to Accurately Record |
|---|---|
| Site Address & Survey | Complete municipal door number, plot number, approved layout name, Town Survey / Survey Number, village, and taluk. |
| Ownership Status | Title deed reference, patta number, and confirmation of legal title of the contracting property owner. |
| Building Configuration | Agreed number of floors (e.g., Stilt + 2 floors), room configurations, headrooms, and specific spatial functions. |
| Area Definitions | Clear definitions of plot area, carpet area, plinth area, and built-up area (BUA) indicating exact measurement rules. |
| Design Document References | Specific architectural concept drawings, planning permission sanction numbers, and structural package indices. |
| Site Physical Constraints | Documented access road width, neighbouring compound party walls, high groundwater tables, and overhead EB lines. |
3. Define the complete scope of work
Avoid relying on ambiguous phrases such as “complete construction to luxury standard” without binding technical schedules. The agreement must itemise the precise work scope:
- Geotechnical soil testing, site levelling, excavation, and anti-termite soil treatment.
- Structural concrete (foundations, columns, plinth beams, lintels, and slabs) and masonry blockwork.
- Internal double-coat plastering, external weather-proof plastering, and waterproofing applications.
- Internal and external plumbing networks, sanitary drainage, rainwater harvesting systems, and water storage sumps.
- Electrical conduit routing, wiring, switchgear, distribution boards, earthing, and fixture installation.
- Flooring installation, wall tile dadoing, main entrance doors, bedroom doors, and window system glazing.
- Internal painting with wall putty, primer coats, and exterior weatherproof elastomeric paints.
- Staircase structural casting, marble/granite cladding, and stainless steel / glass handrails.
- Bathroom sanitary fittings, vanities, and kitchen sink counter granite slabs.
- External site works: compound wall construction, driveway paving, main entrance gate, and external stormwater drainage.
- Final pre-handover snag inspection, deep cleaning, and formal testing.
4. Attach drawings and technical specifications
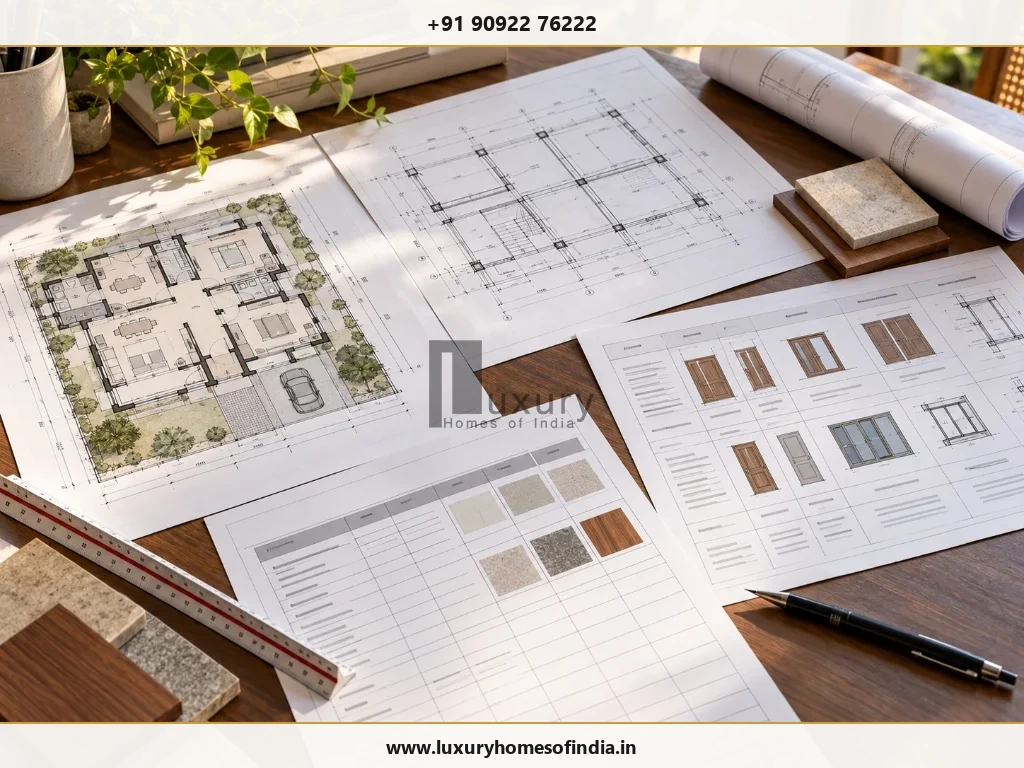
The agreement should formally identify and attach all documents that govern site execution. This includes architectural working drawings, structural reinforcement schedules, electrical and plumbing (MEP) schematics, door and window schedules, finish palettes, and the itemised Bill of Quantities (BOQ).
Record the exact drawing revision number (e.g., Architectural GFC Rev 03, dated 15-Oct-2026) for each attachment. Establish a formal protocol for how drawing revisions are approved, how revision logs are maintained, and how any spatial adjustment impacts project cost and timeline.
5. Check the construction cost and pricing basis
A quoted rate is meaningful only when its underlying commercial model, chargeable area calculations, and exclusions are crystal clear:
| Pricing Model | Critical Questions to Resolve Before Signing |
|---|---|
| Fixed Price (Lump Sum) | What precise scope and exclusions does the lump sum cover? What specific events trigger a legitimate price variation? |
| Per-Square-Foot Rate | How is chargeable area calculated? Are balconies, open terraces, cantilevered car porches, and staircases measured at 100%, 50%, or excluded? |
| BOQ / Item Rate | How are actual site quantities verified before billing? What pre-agreed unit rates govern additional quantities or deleted items? |
| Cost-Plus Contract | Which job-site expenses qualify as eligible reimbursable costs? What contractor management percentage applies, and what audit rights exist? |
| Turnkey Package | Does turnkey include interior cabinetry, appliances, statutory fees, and external utilities, or civil core and shell only? |
Clarify the explicit treatment of GST (typically 18% on construction contracts), statutory municipal approval charges, electricity connection security deposits, and temporary construction water expenses.
6. Specify materials rather than relying on vague quality labels
Never allow subjective terms like “best quality materials” or “first-class timber”. Specify exact brands, grades, dimensions, finishes, and unit price allowances for every critical component:

| Material Component | Mandatory Technical Details to Document |
|---|---|
| Cement & Concrete | Specific brands (UltraTech / Coromandel / Dalmia), OPC 53 grade for structural columns vs PPC for masonry/plaster, concrete design mix (M25 / M30). |
| Reinforcement Steel | Primary steel producers (Tata Tiscon / JSW Neosteel / SAIL), Fe 550D TMT grade, corrosion-resistant rebar for coastal zones. |
| Masonry Units | Wire-cut machine clay bricks, kiln-burnt table clay bricks, or autoclave aerated concrete (AAC) blocks with specific compressive strengths. |
| Flooring & Stone | Tile brands (Kajaria / Somany), dimensions (800×1600mm / 1200×1800mm), Italian marble varieties, and material supply allowances (e.g., ₹120/sq. ft.). |
| Doors & Windows | First-quality solid African/Burma teak frames and shutters, UPVC system profiles (Fenesta / Kommerling) or architectural aluminium with DGU glass. |
| Plumbing Piping | CPVC piping (Astral / Ashirvad SDR 11) for hot/cold water, SWR PVC pipes for soil drainage, and certified ball valves. |
| Electrical Wiring & DB | Flame-retardant low-smoke (FRLS) multi-strand copper wires (Finolex / Polycab / Havells), modular switch ranges (Legrand / Schneider), and ELCB/MCBs. |
| Paints & Surface Prep | Asian Paints Royale interior luxury emulsion, Apex Ultima exterior weather-shield, 2 coats acrylic putty, and 1 coat primer. |
| Sanitaryware & CP Fittings | Brand collections (Jaquar / Kohler / Grohe), wall-hung rimless EWCs with concealed cisterns, single-lever diverters, and rain showers. |
7. Clarify inclusions, exclusions and allowances
Dispute prevention begins with a transparent exclusions schedule. Review these frequently disputed items and confirm whether they sit within or outside the contract price:
- Architectural and structural consultant design fees.
- Geotechnical soil bore testing and specialized deep foundation piling if hard rock or marine clay is encountered.
- CMDA / GCC municipal building plan scrutiny charges, infrastructure development fees, and plan preparation liaison.
- Permanent 3-phase TNEB power connection deposits, meter installation charges, and CMWSSB water/sewerage connections.
- Borewell drilling, submersible pump installation, and overhead water storage tanks.
- Solar rooftop photovoltaic arrays, domestic passenger lifts, and smart-home automation systems.
- VRV/VRF central air conditioning piping, indoor fan coil units, and structural core cutting.
- Modular kitchen cabinetry, bedroom wardrobes, walk-in closets, and loose furniture.
- Compound wall construction, main driveway vehicular gate, and soft/hard landscaping.
- Temporary EB power running costs and water tanker procurement during construction.
8. Establish a milestone-based payment schedule
Never structure construction payments around calendar dates or informal contractor requests. Every disbursement must be tied to verified physical construction milestones and engineering sign-offs:
| Construction Stage | Verification Evidence Required Before Payment Release |
|---|---|
| Mobilisation Advance | Signing of agreement, submission of GFC drawings, site barricading, and temporary power/water setup (typically 5–10%). |
| Foundation & Plinth | Completion of excavation, anti-termite treatment, PCC, footing casting, plinth beam RCC, and gravel backfilling compaction. |
| Superstructure RCC | Casting of ground floor columns, beams, and roof slabs; 28-day concrete cube compressive strength test clearance. |
| Brickwork & Plastering | Completion of all external and internal masonry wall blockwork, window lintels, and internal double-coat plastering. |
| MEP Rough-Ins | Concealed electrical conduit placement, wall chasing, plumbing piping pressure tests, and drainage stack installation. |
| Finishes & Joinery | Completion of floor tile/granite laying, door frame installation, bathroom wall dado tiles, and primer/putty coats. |
| Final Handover | Successful snag-list rectification, MEP commissioning, delivery of keys, warranties, and as-built drawings (typically 5% retention). |
9. Specify start and completion dates
The agreement must specify an unambiguous commencement date, intermediate structural milestone targets, substantial completion date, and final handover date.
Ensure the contract addresses:
- Prerequisites before commencement (handover of clear site, water/power availability, municipal building permit).
- A detailed baseline Gantt chart schedule showing critical path activities.
- The formal procedure for updating milestone schedules when owner decisions or revisions occur.
- Notice periods and documented justification required for Extension of Time (EOT) claims.
- Liquidated damages clauses (e.g., agreed compensation per week of unexcused contractor delay).
- Sensible allowances for Chennai's North-East monsoon season (October to December) to avoid unrealistic speed compromises.
10. Define quality control and inspection procedures
A robust agreement guarantees the homeowner and their consulting engineer the legal right to inspect works before they are permanently concealed.

The contract should establish mandatory inspection hold-points for:
- Foundation soil bearing verification before blinding concrete (PCC) placement.
- Rebar reinforcement inspection (cover blocks, lap lengths, stirrup spacing) prior to column and slab concrete pouring.
- Concrete testing: Slump cone tests on fresh concrete and 7-day/28-day compressive cube testing from accredited laboratories.
- Waterproofing ponding tests: 48 to 72 hours continuous water retention testing on sunken bathroom slabs and terrace roofs.
- Plumbing pressure testing: Hydrostatic pressure tests on concealed water supply pipes to detect joint leaks.
- Electrical insulation resistance and polarity testing on all wired circuits.
- Formal rectification protocols for non-conforming materials or substandard workmanship.
11. Clarify approvals and regulatory responsibilities
Specify whether the contractor or homeowner is responsible for preparing, coordinating, and obtaining statutory permissions under Greater Chennai Corporation (GCC), Chennai Metropolitan Development Authority (CMDA), or Directorate of Town and Country Planning (DTCP).
Clearly document who prepares building sanction drawings, who submits files on Tamil Nadu's Online Single Window Portal, who liaises with municipal ward engineers, and who pays statutory infrastructure development charges and security deposits.
12. Use a written change-order process
Scope variations are the leading cause of construction disputes and cost escalations. The agreement must mandate that no verbal site change is valid. Every alteration must be approved via a written Change Order recording:
- Detailed description of the original specification vs the requested alteration.
- Itemised additional cost or cost credit.
- Quantified impact on the project completion schedule (additional days required).
- Payment terms for the variation (e.g., 50% advance upon variation approval, balance on completion).
- Formal written signatures from both the homeowner and the contractor's authorized project manager.
13. Allocate site supervision and safety responsibilities
The agreement must mandate that qualified civil engineers (B.E. Civil) oversee daily site operations rather than leaving work solely to unskilled trade sub-contractors. The contractor must assume full responsibility for worker safety equipment (helmets, harnesses, safety nets), site security, material storage godowns, debris clearing, and protection of adjacent neighbouring properties from excavation settling or falling debris.
14. Review defect-liability and warranty terms
The contract must define a formal Defect Liability Period (DLP)—industry standard is a minimum of 12 months from the date of final handover.
Key warranty clauses to confirm:
- The start date and exact duration of the Defect Liability Period.
- Written response timelines (e.g., contractor must inspect reported defects within 48 hours).
- Contractor obligation to rectify workmanship defects, wall cracks, plumbing leaks, and paint peeling at zero cost to the owner.
- Separation between contractor workmanship warranties and third-party manufacturer product warranties.
- Transfer of comprehensive 10-year waterproofing warranties and 5-year anti-termite treatment warranties.
15. Define the handover process
Handover must be treated as a rigorous contractual stage rather than a ceremonial key handover. The contract must enumerate all handover prerequisites:
- Comprehensive joint inspection and documented punch-list (snag list) creation.
- Formal rectification of all identified snags before final account settlement.
- Delivery of full As-Built Drawings reflecting exact concealed plumbing and electrical routing.
- Handover of manufacturer warranty cards, equipment operation manuals, and test certificates.
- Master keys, duplicate keys, electrical panel schedules, and smart-home access credentials.
- Final reconciliation of variations, provisional allowances, and release of retention money.
16. Understand suspension and termination rights
The agreement must outline when either party has the legal right to suspend or terminate the contract. Review conditions governing material default, prolonged work abandonment, structural non-compliance, owner payment defaults, required notice cure periods (typically 14 to 30 days), independent valuation of completed work, and protocol for clearing contractor equipment and materials from site.
17. Review insurance, indemnity and risk allocation
Require the contractor to maintain a comprehensive Contractor’s All Risk (CAR) Insurance Policy and Workmen’s Compensation insurance covering site accidents, worker injuries, fire, and catastrophic damage during construction. The agreement should clearly indemnify the homeowner against third-party claims arising from site negligence or neighbouring property structural damage.
18. Review dispute resolution and governing law
Establish a clear escalation ladder for resolving disputes: initial good-faith executive negotiation, followed by mediation by an independent architect, and arbitration under the Arbitration and Conciliation Act in Chennai jurisdiction.
The Indian Contract Act, 1872 governs commercial agreements across India. Ensure the contract stipulates Chennai courts as the sole jurisdiction and mandates that uncontested construction works and payments continue while disputes are mediated.
19. Confirm the type of construction contract
Ensure the contract structure matches your intended delivery model:
| Contract Type | Core Operational Responsibility to Verify |
|---|---|
| Labour-Only Contract | Owner purchases, transports, and stores all materials; contractor provides manpower, tools, and site supervision. |
| Material & Labour Contract | Contractor procures all specified building materials and manages complete site construction execution. |
| Item-Rate BOQ Contract | Contractor bills against actual physical quantities verified on site using pre-agreed BOQ unit rates. |
| Turnkey Construction | Contractor manages complete civil construction, finishing, and MEP services to deliver a ready-to-move-in residence. |
| Design and Build Contract | Single primary entity coordinates architectural planning, structural engineering, statutory liaison, and civil construction. |
20. Record verbal promises in the agreement
Never rely on oral assurances made during preliminary sales meetings. Every commitment—from specific imported marble allowances and high-end bathroom fixtures to promised weekly video updates and handover dates—must be explicitly incorporated into the written contract schedule or annexures. The agreement should contain a formal Entire Agreement Clause confirming that written terms supersede all prior discussions.
21. Verify measurement and quantity rules
Adopt standardized measurement standards (such as IS 1200: Method of Measurement of Building and Civil Engineering Works). Clearly define how wall thicknesses, staircases, double-height ceiling voids, covered car porches, and open balconies are measured. Use the identical measurement basis across drawings, quotations, stage payment bills, and final accounts.
22. Clarify procurement and material substitutions
Specify whether brand models are strictly fixed or if equivalents are allowed. Mandate that any material substitution caused by market unavailability requires prior written approval from the homeowner’s consulting architect, accompanied by manufacturer data sheets, quality test certificates, and price adjustments if the replacement item is less expensive.
23. Establish a progress-reporting process
Insist on a documented reporting cadence. A modern luxury construction workflow should deliver:
- Weekly written progress reports detailing work completed against planned Gantt chart milestones.
- High-resolution digital site photo logs and drone aerial records of ongoing structural works.
- Material procurement tracking schedules identifying lead times for custom windows and imported stone.
- Upcoming 2-week lookahead schedules highlighting homeowner selection deadlines.
- Log of quality testing reports (concrete cube crushing results, soil test data).
- Transparent variation register tracking approved and pending change orders.
24. Review force majeure and unforeseen site conditions
Distinguish genuine unforeseen external events (such as cyclones, extreme flooding, or government lockdowns) from ordinary construction risks (such as standard seasonal rainfall, routine labour shortages, or poor planning). Ensure the contract defines mandatory notification timeframes, mitigation obligations, and prevents open-ended cost escalations without verifiable expenditure records.
25. Complete the final pre-signing review
Before signing your residential construction agreement and issuing your initial deposit, verify this final 19-point audit checklist:

- Both parties' legal registered names, PAN, GSTIN, and signing authority are verified.
- Property boundary details, survey numbers, and municipal door addresses are correct.
- Complete scope of work and explicit exclusions schedule are attached.
- Architectural, structural, and MEP drawings are attached with specific revision numbers.
- Material brands, cement/steel grades, and unit price allowances are fully documented.
- Total contract price, GST tax liability, and price adjustment rules are clear.
- Payment disbursements are tied strictly to verifiable physical milestones.
- Commencement date, baseline Gantt schedule, and final handover date are defined.
- Quality control inspection hold-points and material testing rights are guaranteed.
- Municipal approval responsibilities and statutory fee liabilities are allocated.
- All changes require formal written Change Orders before execution.
- Contractor All Risk (CAR) and Workmen’s Compensation insurance are confirmed.
- Site supervision by qualified civil engineers and safety protocols are mandated.
- Defect Liability Period (minimum 12 months) and warranty transfer terms are recorded.
- Handover prerequisites (as-built drawings, manuals, testing logs) are specified.
- Suspension, default, and termination procedures are clearly defined.
- Arbitration and Chennai court dispute jurisdiction are established.
- No blank spaces, conflicting clauses, or uninitialled corrections remain in the contract.
- Both parties execute and retain a complete signed original copy with all annexures.
Common Mistakes to Avoid: Never rely on an informal quotation without a binding legal contract; never accept vague labels like "first-quality"; never disburse stage payments without physical engineering verification; and never approve design changes verbally.
Frequently Asked Questions
It should identify the parties and property, define the complete scope of work, attach drawings and specifications by revision, establish total price and payment milestones, set a construction schedule, allocate statutory responsibilities, explain change order procedures, address defects and warranties, and define handover and dispute-resolution procedures.
Yes, a written agreement is strongly advisable because it records the legal obligations, specifications, and expectations of both parties. The appropriate stamp duty, execution requirements, and registration implications should be confirmed under Tamil Nadu legal practice.
Yes. Where a brand or product range is critical to agreed quality and price (such as UltraTech cement, Tata Tiscon steel, Legrand switchgear, and Jaquar fittings), document them explicitly along with approved equivalents and substitution approval protocols.
Structure payments into milestone-based stages tied to verified physical completion (e.g., foundation plinth, roof slab casting, masonry, plastering, MEP rough-ins, flooring) with retention amounts held until snag clearance, rather than arbitrary calendar dates.
The outcome depends on contractual terms, delay causes, and applicable law. The agreement should define liquidated damages, formal extension-of-time (EOT) procedures for justifiable weather/owner delays, and remedies for contractor-caused default.
Yes. Define a Defect Liability Period (DLP)—typically 12 months post-handover—along with written response timelines, contractor rectification obligations, and transfer of manufacturer warranties for waterproofing and MEP equipment.
Yes. A labour contract covers trade manpower only (owner purchases and manages all materials), whereas a turnkey contract covers comprehensive supply, structural execution, interior finishes, and project handover under single-point responsibility.
They can if the contract contains price escalation clauses, permits homeowner variation orders, or accommodates adjustments for unforeseen underground site conditions. Ensure variation pricing rules are fixed before signing.
For high-value bespoke homes and luxury villas, independent legal review is a prudent safeguard. A legal specialist can review indemnities, dispute clauses, termination protocols, and compliance with the Indian Contract Act, 1872.
Conclusion
A well-prepared construction agreement sets out what will be built, who supplies each item, how payments are verified, when work should finish and how problems will be resolved.
For homeowners planning a luxury villa or independent house in Chennai or Chengalpattu, review the agreement alongside the drawings, technical specifications, BOQ, quotation and construction schedule. Clear documentation can make scope, cost, quality and progress easier to monitor.
Luxury Homes of India provides luxury residential construction and turnkey project execution services. If you are planning a new home, discuss your project requirements and the proposed construction scope before finalising a proposal.
Planning a Bespoke Villa in Chennai with Absolute Contractual Clarity?
Connect with our senior technical and project management team to explore our transparent, milestone-driven turnkey construction agreements and architectural design packages.
Registered Corporate Office: Luxury Homes of India, #85, 4th Floor, Lotus Tower, Guindy, Chennai – 600032
Direct Enquiry Hotline: +91 90922 76222 | Email: info@luxuryhomesofindia.in
Website: https://www.luxuryhomesofindia.in/
Disclaimer: This article provides general educational information and is not legal, architectural, engineering or financial advice. Construction agreements, statutory requirements and remedies depend on the facts of each project and applicable law. Have your agreement and relevant technical documents reviewed by qualified professionals before signing.
Written by: Luxury Homes of India Editorial
Reviewed by: LHI Legal & Contracts Compliance Audit Desk