Turnkey Luxury Interiors in Chennai
One coordinated interior vision—from the first plan to the finished space.
Key Takeaways: Turnkey Luxury Interiors
- Single-Point Scope: Turnkey execution integrates space planning, joinery fabrication, electrical services, and loose furnishings under one master contract.
- Room-by-Room Technical Alignment: Pre-resolving kitchen appliance cut-outs, ceiling AC duct depths, and wardrobe sensor wiring prevents expensive on-site alterations.
- Transparent Specification Budgeting: Detailed proposals itemize core plywood grades, hardware brands, stone allowances, and milestone-based payments.
- Documented Client Approvals: Establishing clear approval benchmarks for material samples, shop drawings, and finishes keeps production on schedule.
Creating a luxury interior involves more than choosing beautiful materials. Layouts, lighting, joinery, furniture, appliances and building services need to work together.
Turnkey luxury interiors in Chennai should begin with a clearly defined scope. The agreement should explain what will be designed, supplied, installed and handed over—and which items remain outside the appointment.
Luxury Homes of India offers luxury interior execution, premium finishes, custom furniture and smart-home integration. If you are considering a coordinated interior project, discuss your requirements with LHI and confirm the services available for your home.
Discuss Your Interior Requirements
Connect with Luxury Homes of India interior execution team to define your room-by-room scope and receive a personalized proposal.
What does a turnkey interior project include?
A turnkey interior project is a delivery arrangement covering the stages agreed between the homeowner and the service provider. Depending on the contract, these may include design development, specifications, procurement, fabrication, installation and completion.
The term alone does not establish that every item is included.
Before appointing an interior team, clarify:
- Design & Drawings: Which design services, 3D visualisations, and 2D working drawings are included.
- Material Specifications: Who prepares and approves detailed material, veneer, stone, and hardware specifications.
- Procurement Scope: Which materials, surface tiles, sanitary fittings, and appliances will be supplied.
- Bespoke Joinery: Whether custom furniture, wardrobes, wall paneling, and cabinetry are included.
- Service Coordination: Who coordinates electrical, plumbing, HVAC, and civil interface works.
- Specialist Subcontractors: Which specialist vendors (automation, acoustic ceiling, home cinema) are involved.
- Handover & Snagging: What installation quality checks, deep cleaning, and snagging rectification cover.
- Contract Exclusions: Which costs, statutory fees, exclusions, and homeowner responsibilities remain separate.
A clear written scope helps you compare proposals on what will actually be delivered, rather than on the label attached to the package.
Begin with the way you want to live
A considered interior should reflect your routines, preferences and priorities.
You may need more practical storage, comfortable spaces for entertaining, a kitchen suited to family life or bedrooms designed around rest and privacy. These requirements should inform the layout, furniture and material decisions from the beginning.
Discuss the following during your initial brief:
- Room Usage: How each room will be used during daily routines and entertaining.
- Circulation Clearances: Furniture dimensions, doorway clearances, and comfortable walking paths.
- Storage & Accessibility: Customized storage solutions for wardrobes, kitchen pantries, and linen.
- Finishes & Materials: Preferred natural woods (teak, walnut), marble slabs, brass accents, and textures.
- Existing Furniture: Family heirlooms or artwork to retain and integrate into new designs.
- Layered Lighting: Task, ambient, and accent lighting tailored to room activities.
- Smart-Home Features: Desired automation levels for lighting scenes, shades, and climate.
- Maintenance Expectations: Long-term durability and maintenance needs for coastal Chennai weather.
The aim is a coherent home that feels personal and functions well—not a collection of unrelated design upgrades.
Define the scope room by room
Living and dining areas
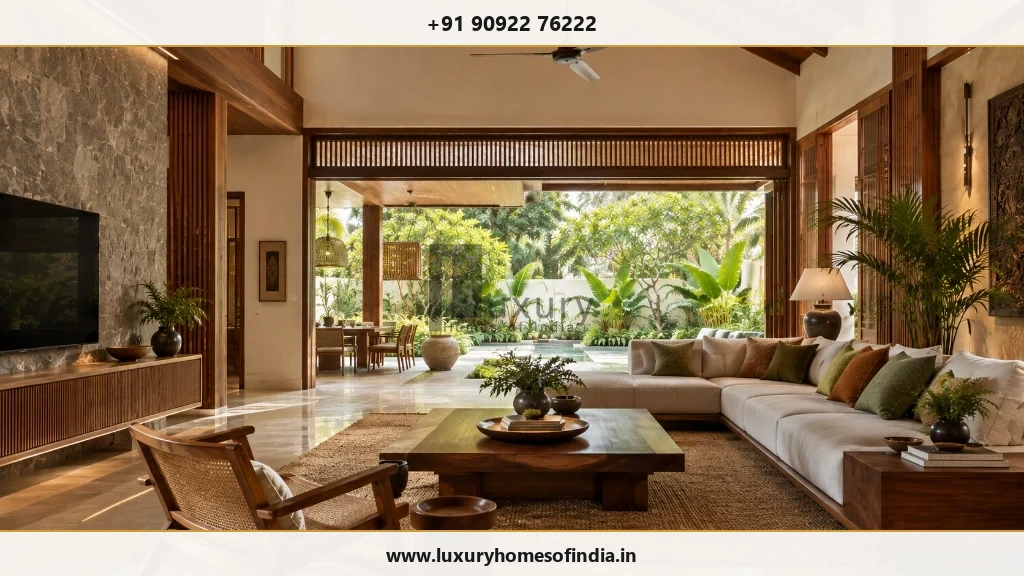
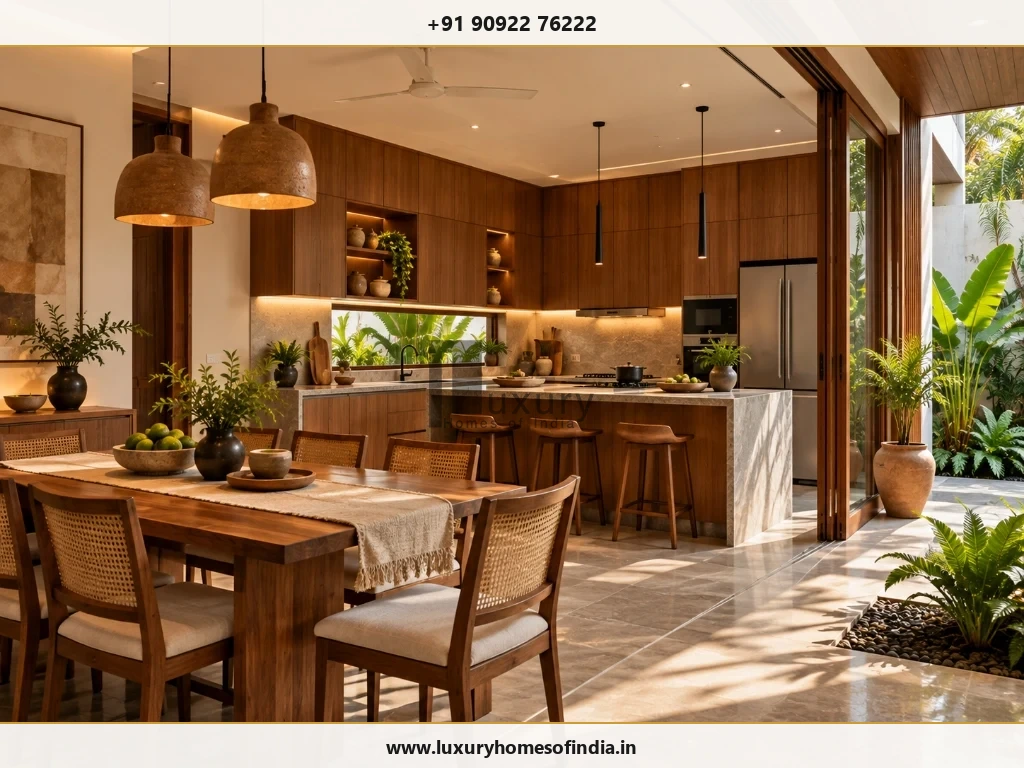
Coordinate seating, dining furniture, lighting, circulation and storage. Review how the rooms work during everyday use and when guests visit. If media units, display joinery or bespoke furniture are required, identify them in the scope and confirm their dimensions before fabrication.
Bedrooms and wardrobes
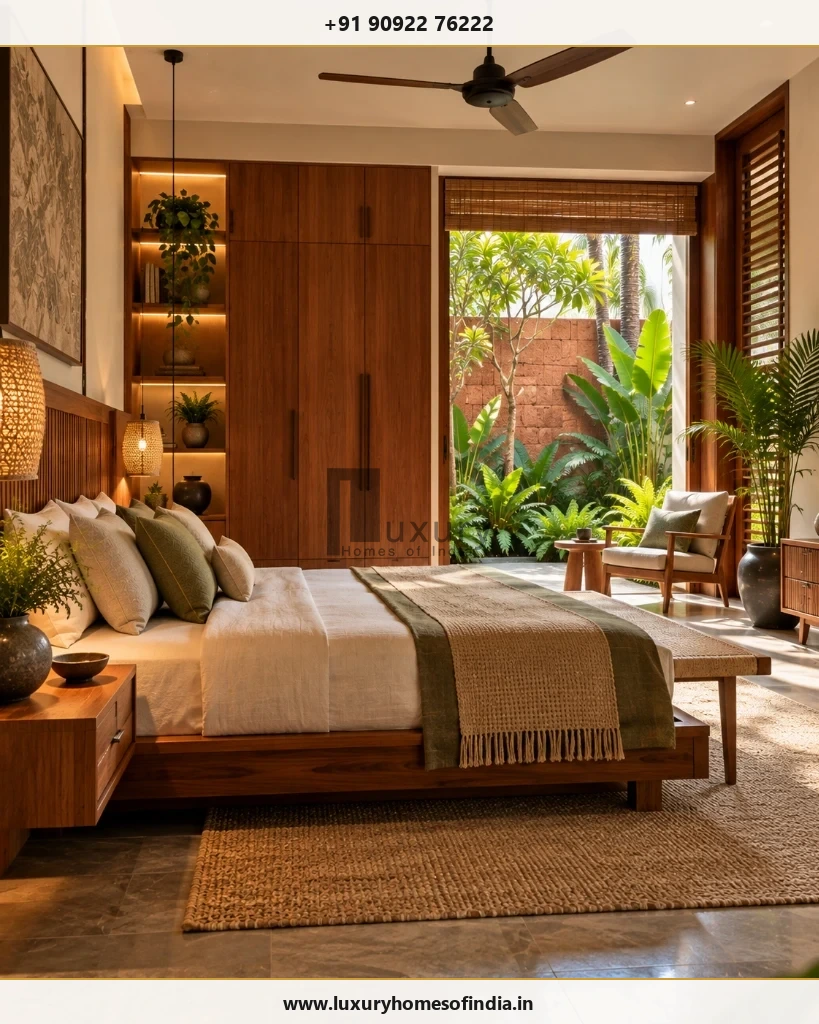
Bring wardrobes, beds, bedside furniture, lighting and finishes into a coordinated plan. Storage should respond to the occupant's needs, with practical internal arrangements, comfortable access and clearances for doors and drawers.
Kitchens and utility spaces
Coordinate cabinetry, countertops, appliances, plumbing, ventilation and electrical connections. Confirm which appliances are supplied by the contractor, homeowner or another vendor. Final dimensions and service connections should be reviewed before cabinetry is fabricated.
Bathrooms
Review fittings, surfaces, lighting, waterproofing and service interfaces. Clarify whether plumbing alterations, waterproofing, fixtures and associated civil work are included or require separate arrangements.
Custom furniture
Define dimensions, materials, upholstery, finishes and installation requirements. Bespoke pieces should suit the room, intended use and maintenance needs rather than simply reproduce a reference image.
Smart-home integration
Plan automation alongside the electrical layout and interior design. Confirm who specifies, supplies, installs, configures and supports each system. Check device compatibility, control locations, wiring requirements and access for maintenance.
Coordinate the details before procurement
Interior decisions often affect multiple work packages. Resolving these interfaces before fabrication or installation can help reduce avoidable revisions.
| Interior Element | What Needs to be Resolved Before Procurement |
|---|---|
| Wardrobes | Dimensions, internal fittings, LED sensor lighting, electrical points, and door swing clearances. |
| Modular Kitchen | Appliances, cabinetry cut-outs, stone countertops, plumbing connections, gas lines, and ventilation exhaust. |
| False Ceilings | Architectural lighting, AC ducting depths, recessed curtain tracks, and maintenance access hatches. |
| Flooring & Stone | Finished floor levels, marble/tile slab thicknesses, expansion joints, and threshold transitions. |
| Media Units | AV equipment dimensions, structural wall backing, cable conduit routing, and receiver ventilation. |
| Bathrooms & Vanities | Wall-hung sanitaryware brackets, concealed plumbing valves, mirror light wiring, and multi-layer waterproofing. |
| Smart Automation | Device protocols, switch panel neutral wires, Wi-Fi access locations, and automated shade power points. |
| Architectural Lighting | Driver location accessibility, dimming protocol (DALi/0-10V), driver heat dissipation, and cove depths. |
| Wall Paneling & Joinery | Wall anti-dampness treatment in Chennai, concealed electrical junction boxes, and flush door alignments. |
| Soft Furnishings & Curtains | Motorized track recessed depth, fabric weight ratings, blackout lining specifications, and sun durability. |
Know what is included—and what is not
A well-defined interior proposal should separate included work from optional items and homeowner-supplied products.
Confirm the treatment of:
- Design drawings and visualisations.
- Material selection and specifications.
- Joinery fabrication and site installation.
- Loose furniture and furnishings.
- Appliances and decorative lighting.
- Curtains and soft furnishings.
- Electrical and plumbing modifications.
- Automation equipment and configuration.
- Site preparation and protection.
- Installation checks and completion documentation.
Do not assume that “complete interiors” means every item needed to occupy the home is covered. Ask for a written inclusions and exclusions schedule before approving the appointment.
Build a budget around specifications
Interior costs depend on the rooms covered, quantities, selected materials, product specifications and work included. A package total is difficult to evaluate when the underlying assumptions are unclear.
A useful proposal should identify:
- Product or material specifications (plywood grade, timber type, stone brand).
- Quantities and allowances for undecided selections.
- Fabrication and installation responsibilities.
- Procurement arrangements.
- Fees, applicable taxes and exclusions.
- Payment milestones linked to verified progress.
- Variation and approval procedures.
Keep decisions and approvals documented
Coordinated delivery still requires timely homeowner decisions.
Layouts, samples, finishes and equipment may need approval before procurement or fabrication begins. Changes after an order is placed or work is manufactured can affect cost, availability and the programme.
From brief to completion: Suggested project framework
- Establish the Requirements: Share available floor plans, site photographs, room requirements, reference images and budget priorities.
- Develop the Design Direction: Review layouts, materials, lighting, furniture and continuity between spaces.
- Confirm the Scope: Document specifications, allowances, responsibilities, exclusions and approval procedures.
- Coordinate Supply & Installation: Agree on the proposed programme, procurement responsibilities and interfaces with other work.
- Review Completion: Define installation checks, snagging, outstanding items and relevant product documentation in the agreement.
Frequently Asked Questions
Let's bring your interior requirements together
Bring your ideas, room requirements and the way you want your home to work.
Speak with Luxury Homes of India about your proposed interiors, the work you need and the responsibilities that should be defined before the project begins.
Start Your Turnkey Interior Discussion
Consult with Luxury Homes of India technical interior team to define your room-by-room scope, material options, and turnkey execution proposal.