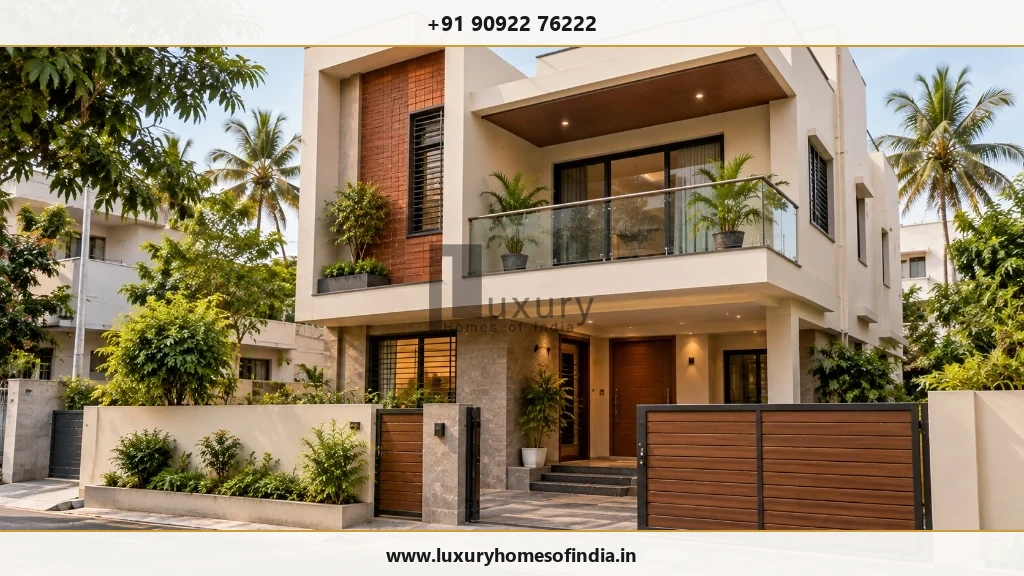
Planning a 1,200 sq. ft. house in Chennai? Your construction budget depends on the chargeable built-up area, structural design, foundation requirements, materials, finishing specifications and the work included in your builder's quotation. Using the indicative rates supplied for Luxury Homes of India (LHI), the preliminary construction package estimates are ₹27 lakh for Basic, ₹29.4 lakh for Standard and ₹31.8 lakh for Premium. These figures are calculated by multiplying 1,200 sq. ft. by the respective quoted rates of ₹2,250, ₹2,450 and ₹2,650 per sq. ft. They should not be treated as guaranteed all-inclusive project costs. Before choosing a package, confirm the quotation's validity, chargeable-area definition, material specifications, taxes, exclusions and site-specific requirements. This guide explains the calculations, compares the three packages as described in the supplied quotation, identifies additional costs to investigate and provides a calculator to help you prepare an initial budget.
1. What Is the Cost to Build a 1,200 Sq. Ft. House in Chennai?
The following estimates use the indicative LHI package rates provided for this article. They assume that the entire 1,200 sq. ft. is chargeable at the quoted rate.
Reliable structural baseline with ISI-certified materials
Chamber clay brick, premium emulsion & teak door allowance
UltraTech / JSW, Jaquar fittings & architectural tile elevation
| Construction Package | Indicative Rate | Calculated Package Estimate |
|---|---|---|
| Basic | ₹2,250/sq. ft. | ₹27,00,000 (₹27.0 Lakh) |
| Standard (Most Popular) | ₹2,450/sq. ft. | ₹29,40,000 (₹29.4 Lakh) |
| Premium | ₹2,650/sq. ft. | ₹31,80,000 (₹31.8 Lakh) |
Arithmetic Calculation Formula
Construction package estimate = Chargeable area × Quoted rate per sq. ft.
For example, the Standard calculation is:
1,200 sq. ft. × ₹2,450 = ₹29,40,000, or ₹29.4 lakh.
These amounts are calculated from the supplied rates. They do not establish the final cost of construction, the total amount payable to the builder or the cost of every item required to occupy the house. Before using the figures for financial planning, obtain the current quotation and verify its date, scope and conditions.
2. What Do the Basic, Standard and Premium Packages Include?
The supplied LHI quotation lists differences in selected material brands, product allowances and finishing specifications across each package tier:
| Specification | Basic | Standard | Premium |
|---|---|---|---|
| Quoted rate | ₹2,250/sq. ft. | ₹2,450/sq. ft. | ₹2,650/sq. ft. |
| Cement | Priya / Maha or ISI-certified equivalent | Zuari / Chettinad or ISI-certified equivalent | Coromandel / UltraTech or ISI-certified equivalent |
| Steel | Arun / Kamachi or ISI-certified equivalent | ARS / Suryadev or ISI-certified equivalent | Tata / JSW or ISI-certified equivalent |
| Masonry | Fly-ash brick or AAC blocks | Chamber clay brick | Machine clay brick |
| Flooring allowance | Vitrified tile up to ₹50/sq. ft. | Vitrified tile up to ₹60/sq. ft. | Vitrified tile or granite up to ₹100/sq. ft. |
| Internal paint allowance | Asian Emulsion up to ₹250/litre | Asian Premium Emulsion up to ₹450/litre | Asian Royal Emulsion up to ₹700/litre |
| Plumbing | Star / Prince pipes and Parryware fittings | Star / Prince pipes and Parryware fittings | Finolex pipes and Jaquar fittings |
| Sanitaryware | Parryware | Parryware | Jaquar / Parryware |
| Elevation finish | Civil finish | Texture paint | Architectural finish with tile |
Source note: This comparison reproduces selected details from the quotation supplied for drafting. Verify the complete schedule, product names, allowances and current validity with LHI before publication.
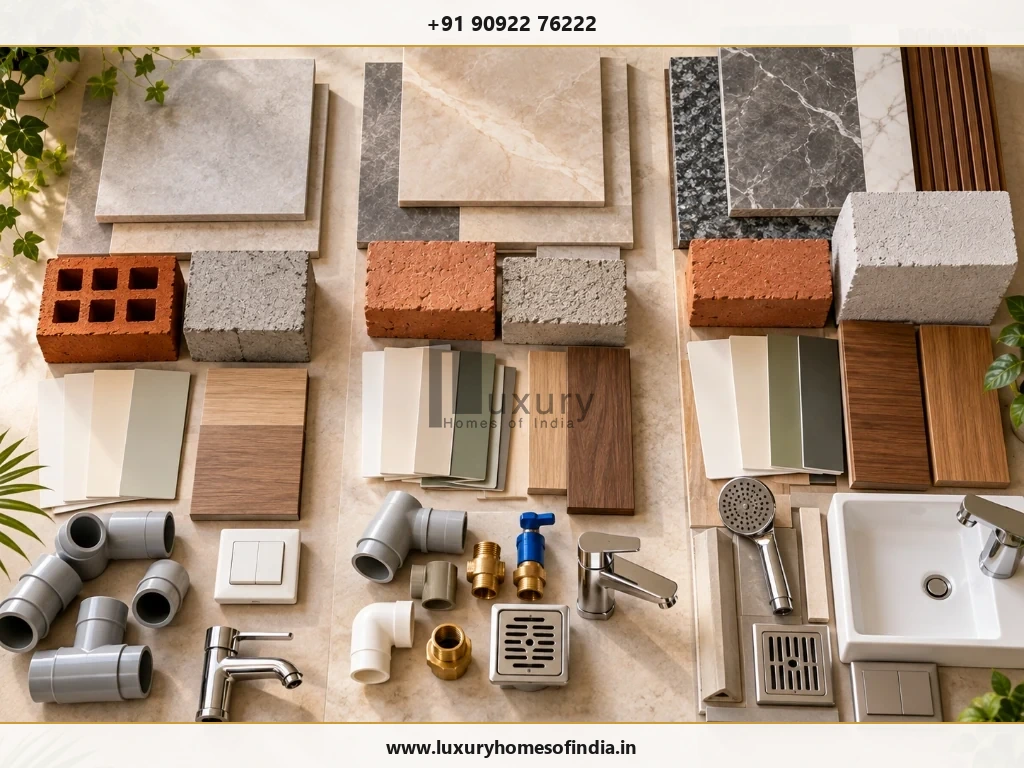
Basic package: ₹27 lakh calculated estimate
The Basic package may be worth comparing if the listed specifications suit your requirements and you want to evaluate the lowest of the three quoted rates.
Check the full specification schedule before deciding. Flooring limits, electrical components, doors, windows, waterproofing, sanitary fittings and external works can materially affect what you ultimately pay.
Standard package: ₹29.4 lakh calculated estimate
The Standard package sits between the other two in the supplied rate structure. It represents the most balanced specification for owner-occupied independent homes in Chennai.
Compare the exact differences in materials and allowances rather than choosing by package name alone. Confirm whether an upgraded allowance covers the material only or also includes installation, labour and related accessories.
Premium package: ₹31.8 lakh calculated estimate
The Premium package carries the highest quoted rate and includes upgraded allowances for selected items in the supplied comparison (such as Coromandel/UltraTech cement, Tata/JSW steel, machine-cut bricks, and Jaquar bath fittings).
A higher package rate does not, by itself, confirm that custom interiors, appliances, landscaping, compound walls, utility connections or every external work item is included. Ask for a written scope before comparing it with another builder's quotation.
3. What Additional Costs Should You Check?
A package calculation is only one part of the financial planning process. Depending on the project and contract, other costs may need to be budgeted separately. Evaluate these 14 essential cost categories before signing any agreement:
| Cost Category | Questions to Ask Before Signing |
|---|---|
| Land | Is land already owned, or does the budget also need to cover its purchase, legal scrutiny, and registration fees? |
| Design and engineering | Are architectural drawings, structural engineering, and service MEP drawings included in the contract price? |
| Approvals | Which permissions (CMDA/GCC planning permit, building license), documentation, and statutory scrutiny fees are covered? |
| Soil investigation | Has the site been investigated with bore logs, and are additional geotechnical tests or soil stabilization needed? |
| Site preparation | Are plot levelling, filling with imported soil, debris disposal, tree removal, and retaining work included? |
| Foundation | What foundation design (isolated footings, pile foundation, raft slab) is required by the project's engineering assessment? |
| Water systems | Are the underground RCC sump, overhead storage tank, pressure pump, borewell drilling, and municipal water connections included? |
| Electrical connection | Are TANGEDCO utility deposits, connection fees, meter board setup, and external electrical cabling included? |
| Compound wall and gate | Are boundary walls and gates priced separately by running foot length, foundation depth, material, and finish? |
| Kitchen and wardrobes | Does the civil scope include modular cabinetry, quartz/granite countertops, kitchen hardware, and wardrobe joinery? |
| Air-conditioning and appliances | Are air-conditioning copper piping, core cutting, water heaters (geysers), chimney ducting, and appliances included? |
| External works | Are driveway interlocking pavers, rainwater harvesting filtration pits, perimeter surface drains, and landscaping included? |
| Taxes and charges | Which applicable taxes (such as GST on construction services), construction welfare cess, and municipal charges are specified? |
| Contingency | What reserve (recommended 10%–15%) is appropriate for the actual site, structural engineering, and contract risks? |
Not every item applies to every home. Some may already be covered by the package or another contract, so avoid double-counting.
Best Practice for Transparent Bidding
Ask for a detailed bill of quantities (BOQ), a written inclusions-and-exclusions schedule and a milestone payment schedule. These documents help you compare quotations on a true like-for-like basis, eliminating surprise variations halfway through construction.

4. Construction Cost Comparison by House Size
The table below applies the same three supplied rates to different assumed chargeable areas. It is useful for preliminary arithmetic, but it is not a quotation for a 1,000, 1,500 or 2,000 sq. ft. house:
| Assumed Chargeable Area | Basic (₹2,250/sq. ft.) | Standard (₹2,450/sq. ft.) | Premium (₹2,650/sq. ft.) |
|---|---|---|---|
| 1,000 sq. ft. | ₹22.50 lakh | ₹24.50 lakh | ₹26.50 lakh |
| 1,200 sq. ft. (Baseline) | ₹27.00 lakh | ₹29.40 lakh | ₹31.80 lakh |
| 1,500 sq. ft. | ₹33.75 lakh | ₹36.75 lakh | ₹39.75 lakh |
| 2,000 sq. ft. | ₹45.00 lakh | ₹49.00 lakh | ₹53.00 lakh |
The comparison assumes a constant rate per sq. ft. across all areas. Actual pricing may vary with structural design, floor configuration, specification choices, procurement, site conditions and contractual scope.
Plot area versus built-up area
A 1,200 sq. ft. plot is not necessarily a 1,200 sq. ft. house. Plot area describes the land footprint (such as a 30 ft. × 40 ft. residential ground), while built-up area describes constructed floor space according to the applicable measurement convention.
For multi-storey homes (e.g. G+1 duplexes), a 1,200 sq. ft. plot might accommodate a 1,800 to 2,000 sq. ft. built-up house after accounting for mandatory CMDA setback rules (front, rear, and side margins). Conversely, a single-floor house on the same plot may only yield 800 to 900 sq. ft. of built-up space.
Furthermore, a construction contract may define chargeable area differently from carpet area (usable internal floor space). Before multiplying a rate by an area, confirm exactly which area the quotation uses and how balconies, staircases, headrooms, porticos, and utility spaces are treated.
5. What Factors Affect House Construction Cost in Chennai?
Construction expenditure in Chennai is shaped by both geographical realities and design decisions:
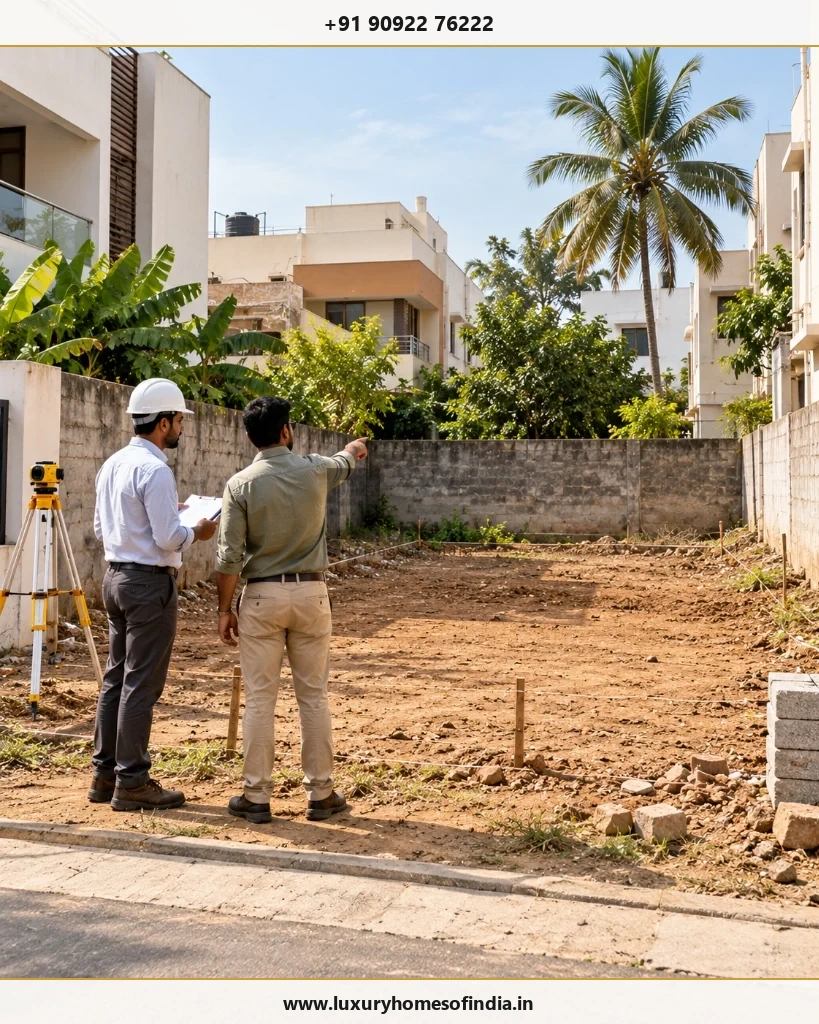
- Plot and soil conditions: Soil characteristics, groundwater depth, site levels, and access roads directly influence excavation depths, foundation design, and dewatering. Chennai's clay soils (such as in Velachery or Madipakkam) or sandy coastal beds (along ECR/OMR) require specific structural foundations that differ in cost from hard gravel sites.
- Single-storey versus multi-storey design: Two houses with the same total built-up area of 1,200 sq. ft. have very different cost dynamics. A single-storey 1,200 sq. ft. home requires a larger foundation footprint and a full 1,200 sq. ft. roof slab. A two-storey (G+1) home of 600 sq. ft. per floor has a smaller foundation footprint but introduces staircase structural costs, duplicate plumbing shafts, and additional exterior scaffolding.
- Architectural complexity: A straightforward rectangular layout with standard spans requires significantly less steel reinforcement and standard shuttering compared to homes featuring double-height living spaces, large corner windows, wide cantilevers, or curved facades.
- Material and finishing choices: Specification choices across structural grades (Fe 500D vs Fe 550D rebar), wall masonry (country clay bricks vs precision AAC blocks), window fenestrations (UPVC vs teakwood vs aluminium), flooring, and CP fixtures dictate final expenditure. Compare exact brand schedules rather than relying on package titles.
- Interior requirements: Built-in modular kitchens, custom bedroom wardrobes, gypsum false ceilings, architectural cove lighting, and vanity counters can represent 20% to 35% of overall home costs and require clear contractual delineation.
- Access and material logistics: Restricted truck movement hours, narrow residential streets in dense Chennai localities, and long manual head-load distances from delivery trucks to the site can increase material handling labor costs.
- Design changes after work begins: Late variations to structural partitions, plumbing positions, or electrical conduits introduce dismantling costs, material waste, and contractor delay claims. Document approved variations in writing before implementation.
6. Calculate Your Construction Budget
Use the calculator below to estimate the package amount for your selected chargeable area. The contingency reserve is an optional planning input, not an estimate of what your project will actually overrun:
7. How to Control Your Construction Budget
Before signing a construction agreement, use this 9-step governance checklist:
- Finalise the drawings: Coordinate architectural, structural, electrical and plumbing requirements before starting excavation.
- Confirm the chargeable area: Record the exact measurement method and explicitly note which areas (balconies, stairs, utility) are included.
- Review the BOQ: Check line-item quantities, product specifications, material allowances, and labour inclusion scopes.
- Clarify exclusions: Establish clear contractual responsibility for statutory approvals, utility connections, external works, and interior joinery.
- Agree on payment milestones: Connect stage disbursements to clearly defined, physically inspectable construction milestones.
- Approve material selections: Confirm acceptable brands, permitted equivalent products, and unit price adjustment formulas in writing.
- Document variations: Obtain written, countersigned approval for scope, specification, price, and schedule alterations before execution.
- Track expenditure: Maintain a live budget log recording stage disbursements, direct owner purchases, and approved variations.
- Set a project-specific reserve: Base your financial contingency on known site uncertainties, rather than assuming one percentage suits every home.

Frequently Asked Questions
Answers to essential financial and engineering questions for building a 1,200 sq. ft. independent home in Chennai:
Plan Your Home Construction with Luxury Homes of India
If you are planning an independent house in Chennai or Chengalpattu, the next step is to discuss the design, site conditions and required scope with a construction professional. Luxury Homes of India presents residential construction, architectural planning, structural engineering and interior execution services on its website. Confirm the services, deliverables and commercial terms applicable to your project directly with LHI.
Pricing disclaimer: The calculations use indicative rates reproduced from the quotation supplied for content preparation. Confirm that the rates and specifications remain current. Final cost depends on the agreed chargeable area, drawings, site conditions, scope, exclusions, applicable taxes and contractual terms. Do not use these estimates as a substitute for a written project quotation.