Design and Build Luxury Homes in Chennai
A personal vision, with a practical plan to bring it to life.
Executive Summary
Design and build connects architectural concept development directly with civil engineering, MEP systems, structural calculations, and luxury interior execution under one unified project team. In Chennai, this integrated approach eliminates communication gaps, aligns budget expectations early, and prevents expensive site variations during construction.
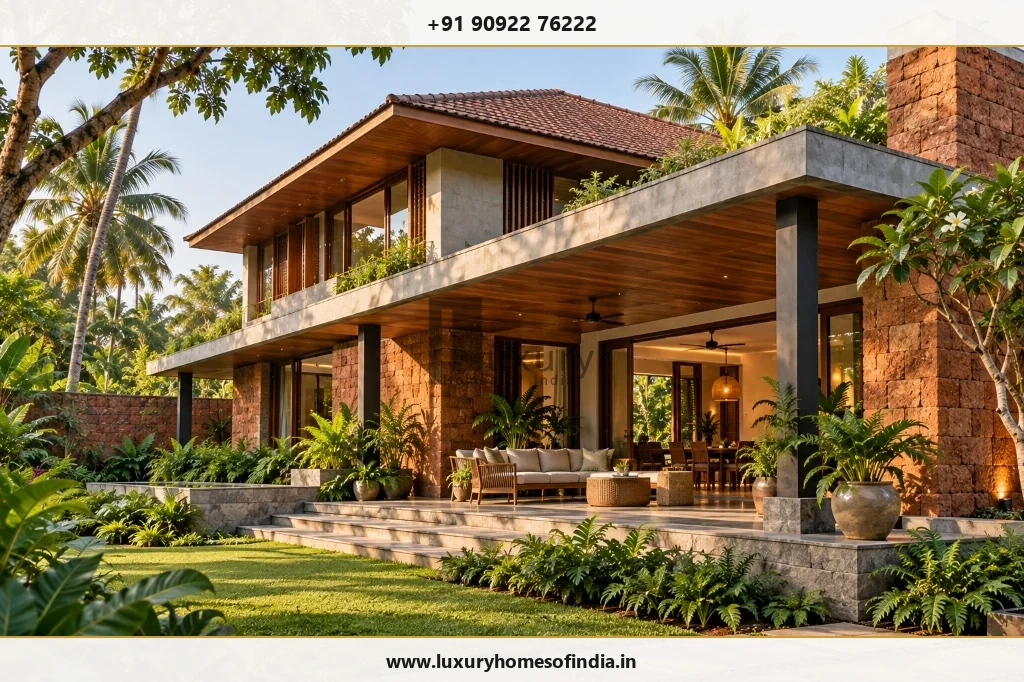
A Personal Vision With a Practical Plan to Bring It to Life
Designing a luxury home and constructing it should be connected decisions rather than isolated steps. The spatial layout dictates structural foundation loads. Material specifications influence procurement timelines and costs. Interior joinery depends on electrical conduit routing, plumbing stacks, and HVAC ductwork.
When these disciplines are evaluated together from day one, homeowners make better-informed decisions before site mobilization. Luxury Homes of India (LHI) brings architectural planning, structural engineering, civil construction, and interior execution into a single, coordinated project conversation.
What Does "Design and Build" Mean?
Design and build integrates architectural creation and construction delivery within an agreed contractual framework. Rather than treating an architectural plan as a static concept to be priced only after completion, execution requirements actively inform design choices as drawings develop.
Before committing to a project, clarify the following key parameters in your agreement:
- Disciplinary Ownership: Define who holds primary responsibility for architecture, structural calculations, and MEP systems.
- Drawing Coordination: Establish protocols for aligning architectural, structural, electrical, and plumbing drawings.
- Execution Scope: Specify exact civil, structural, interior, and external landscape inclusions.
- Budget Alignment: Conduct regular cost reviews during design iterations to guide material selections.
- Approval Milestones: Identify mandatory homeowner sign-off stages for layouts, 3D renders, and finishes.
- Variation Management: Establish clear protocols for managing specification changes or design additions.
- Specialist Vendors: Detail the involvement of external home automation, elevator, or acoustic consultants.
- Handover Deliverables: Outline testing, snagging, warranties, and completion documentation.
Bring Design Ambition and Budget Into the Same Discussion
A distinctive luxury home incorporates expansive living areas, double-height ceilings, bespoke joinery, and tailored architectural features. Every aesthetic decision carries practical engineering and commercial implications:
- Double-Height Rooms: Require deeper structural beams, specialized acoustic treatment, concealed HVAC ducting, and custom lighting access.
- Extensive Glazing: Demands low-emissivity (low-E) thermal glass, structural wind-load calculation, sun shading, and privacy louvers in Chennai's hot climate.
- Custom Joinery & Cabinetry: Demands early coordination with floor electrical outlets, wall chasing, and plumbing stub-outs.
Evaluating these factors during preliminary planning allows homeowners to prioritize features that deliver true value without creating unplanned site variations. Read our complete guide on end-to-end home construction in Chennai.
A Home Shaped Around Your Life
Your architectural brief provides the foundation. Every family brings unique requirements—whether that includes multi-generational private suites, connected indoor-outdoor entertaining zones, dedicated study suites, Vastu compliance, or smart home automation.
Architectural planning should synthesize these needs around your specific plot orientation and microclimate, rather than adapting your family's lifestyle to a standard floor plan template. Learn more about spatial strategies in our guide to luxury home planning in Chennai.
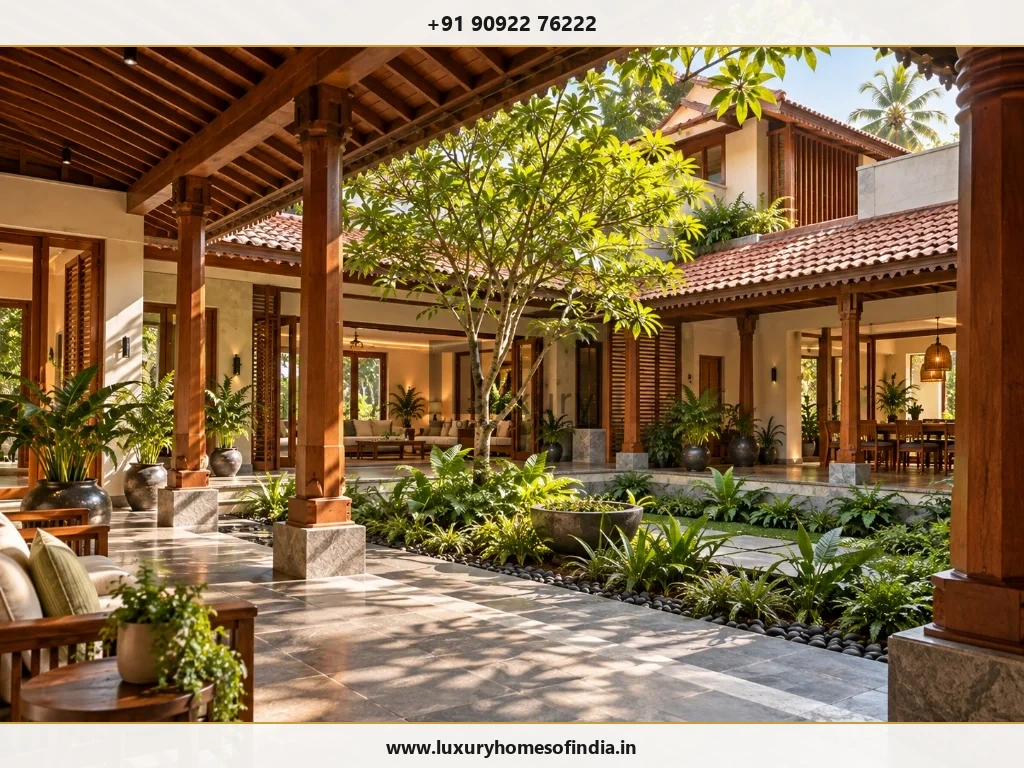
Coordinated Design-and-Build Services
1. Architectural Planning & Master Layout
Develop room flow, spatial proportions, daylight orientation, and exterior aesthetics around your lifestyle. Address setbacks, FSI rules, and height restrictions under CMDA building norms before finalizing floor plans.
2. Structural Engineering
Align architectural floor plans with site-specific structural design. Foundation depth, column sizing, slab thickness, and cantilever reinforcement are calculated based on geotechnical soil testing.
3. Civil & Structural Construction Execution
Translate approved engineering drawings into site execution. Manage concrete pouring, brickwork, waterproofing, structural steel fabrication, and quality control according to strict material specifications.
4. Luxury Interior Execution
Coordinate flooring marble, custom joinery, false ceiling lighting, sanitaryware, modular kitchens, and wall finishes directly with civil and MEP teams to avoid retrofitting delays. See our guide on luxury home interior design in Chennai.
5. Smart-Home & Building Systems Integration
Integrate home automation, security cameras, solar power conduits, rainwater harvesting, and HVAC systems into initial structural and electrical plans for seamless performance.
Resolve Important Decisions Before Construction
Design coordination is most effective when it resolves interdisciplinary interfaces between architecture, structure, and MEP services prior to ordering materials:
| Design Choice | Interdisciplinary Elements Considered Together |
|---|---|
| Large Floor-to-Ceiling Windows | Structural lintel sizing, low-E glazing grade, sun shading louvers, privacy screens, and wind-load anchoring. |
| Double-Height Living Rooms | Structural column thickness, room acoustics, high-bay lighting maintenance, and zoned HVAC cooling capacity. |
| Custom Luxury Kitchens | Appliance electrical loads, heavy-duty exhaust ducting, gas piping, water filtration lines, and kitchen island plumbing. |
| Bespoke Bathrooms | Concealed diverters, floor drop levels, multi-layer waterproofing, slope drainage, and exhaust ventilation. |
| Concealed Architectural Lighting | False ceiling framing details, driver transformer locations, circuit wiring, and maintenance access traps. |
| Smart Home Automation | Centralized panel cabling, Wi-Fi access point placement, motorized curtain provisions, and surge protection. |
| Indoor-Outdoor Verandahs | Threshold rain barriers, outdoor stone durability, garden drainage falls, and covered overhang proportions. |
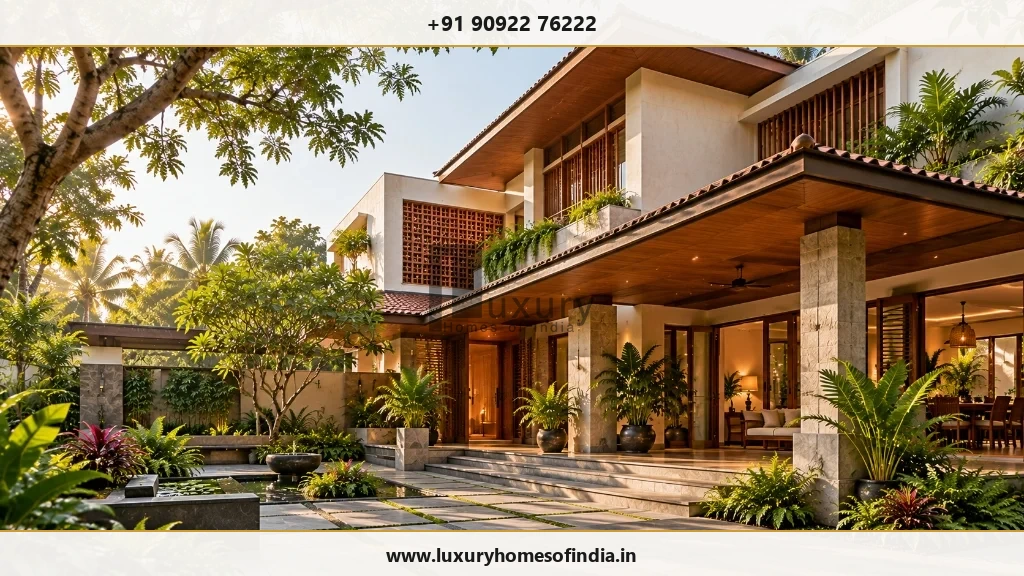
Design for Your Specific Chennai Plot
Every plot across Chennai—from ECR and OMR to Boat Club, Poes Garden, and Anna Nagar—requires a location-specific architectural and engineering response:
- Daylight & Thermal Comfort: Orient main living areas toward North and East to capture morning light while shading West facades with terracotta jaali screens or dense planting.
- Drainage & Monsoon Protection: Design roof slopes, rainwater collection sumps, terrace waterproofing, and elevated ground levels to withstand Chennai's coastal rainfall.
- Coastal Environment & Saline Air: Use SS-316 grade external metalwork, anti-corrosive concrete additives, non-porous natural stones, and marine-grade exterior paints for coastal properties along ECR and Kottivakkam.
Your 5-Step Design-and-Build Journey
- Establish the Brief: Share plot details, lifestyle needs, space targets, reference photos, and budget priorities.
- Develop Design Direction: Explore floor plan layouts, 3D exterior concepts, solar shading, and room flow options.
- Coordinate Engineering & BOQ: Finalize structural design, MEP routing, material specifications, and detailed Bill of Quantities.
- Confirm Execution Scope: Sign the detailed contract outlining milestones, specifications, commercial terms, and change protocols.
- Construct & Prepare for Handover: Progress through civil construction, interior execution, quality testing, snagging, and final keys handover.
Connect Your Design Vision With Its Delivery
Ready to explore a coordinated design-and-build approach for your home in Chennai? Contact our senior architectural and engineering team at Luxury Homes of India.
Call +91 90922 76222 Request Proposal