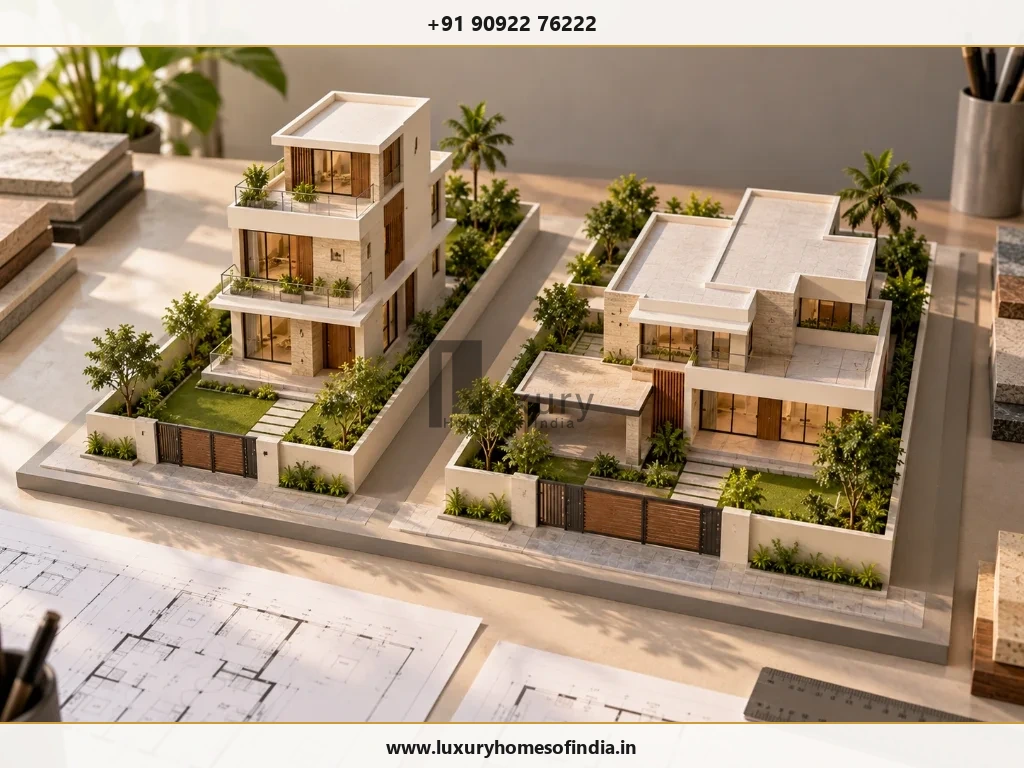
FSI (Floor Space Index), also called FAR (Floor Area Ratio), helps explain how much floor area may be counted for a building relative to its plot area. However, FSI alone cannot determine how much of a proposed home can legally be built on a Chennai property. The applicable development rules, permitted land use, site classification, plot dimensions, road access, setbacks, height limits and specific floor-area exemptions must also be assessed. Tamil Nadu’s Combined Development and Building Rules, 2019, as amended, provide the regulatory framework for this assessment. Because amendments can change the applicable requirements, homeowners should check the current provisions before purchasing land, finalising a villa design or budgeting for construction. This guide explains the FSI calculation, distinguishes it from plot coverage, outlines the checks involved in residential planning and provides a practical checklist for evaluating a plot. The examples are mathematical illustrations, not confirmation of permissible construction on any particular site.
1. What are FSI and FAR?
Floor Space Index (FSI) is a planning measure that relates the floor area counted under applicable building regulations to the area of the plot.
Floor Area Ratio (FAR) is commonly used to describe the same ratio concept. When preparing a formal building application, use the terminology and calculation method specified by the governing rules.
FSI = Countable covered floor area across applicable floors ÷ Plot area
For example, if a plot measures 2,400 sq ft and an assumed FSI of 1.5 applies, the arithmetic is:
2,400 × 1.5 = 3,600 sq ft
This result represents the mathematical floor-area allowance under the stated assumption. It does not establish that FSI 1.5 is permitted on a particular Chennai plot. The applicable rules determine how the relevant plot area and covered floor areas are assessed, including the treatment of specifically exempted areas. A qualified planning professional should verify those inputs before using the result to develop a building design.
2. How is FSI calculated for a residential plot in Chennai?
The calculation has two main inputs:
- The plot area used for the regulatory assessment.
- The aggregate floor area counted towards FSI under the applicable rules.
The arithmetic is simple. Establishing the correct inputs requires a review of the property's documents, planning classification and governing provisions.
| Calculation Input | Illustrative Result |
|---|---|
| Plot area | 2,400 sq ft |
| Assumed FSI | 1.5 |
| Mathematical floor-area allowance | 3,600 sq ft |
The 3,600 sq ft figure is not a prediction of the final approved building area. It does not determine the number of storeys, ground-floor footprint, carpet area or configuration of the home. The proposed design must also be assessed against the applicable setbacks, plot coverage, height, access and other planning requirements.
3. Is there one fixed FSI limit for all Chennai properties?
A single FSI figure should not be applied indiscriminately to every property. The relevant planning parameters depend on the applicable rules and the site's circumstances.
Before using an FSI value in a design or purchase decision, verify:
- The applicable planning jurisdiction and competent authority (CMDA vs GCC).
- The permitted land use and planning classification (Primary Residential, Mixed, etc.).
- The proposed building type, use and height.
- The legally relevant road width and access arrangements.
- The prescribed setbacks, plot coverage and other planning parameters.
- The treatment of specifically exempted areas (parking stilts, staircases, architectural projections).
- Whether Premium FSI is available to the proposed development.
4. What is Premium FSI?
Premium FSI is a regulatory mechanism through which additional floor area may be allowed beyond normally permissible FSI, subject to applicable provisions, eligibility conditions and charges.
The 2019 Tamil Nadu rules contain a Premium FSI provision. However, the existence of that provision does not establish eligibility for every residential project. Road width is the critical gating factor—narrow access roads generally cannot qualify for Premium FSI.
Official CMDA & Building Rules Portals
CMDA Portal: Chennai Metropolitan Development Authority
Building Rules: Tamil Nadu Combined Development and Building Rules, 2019 (TNCDBR-2019)
5. FSI vs. plot coverage: What is the difference?
FSI and plot coverage measure different aspects of a building:
- FSI relates the aggregate floor area counted across applicable floors to the plot area.
- Plot coverage relates the ground-floor building footprint to the plot area.
A multi-storey home can distribute floor area across several levels while occupying a smaller ground-floor footprint, preserving ample space for gardens, courtyards, and driveways. By contrast, a sprawling single-storey home may hit maximum plot coverage limits long before exhausting permissible FSI.
6. How do setbacks and road width affect residential planning?
Setbacks define required open spaces between a building and specified plot boundaries or road lines. They directly determine the buildable footprint envelope.
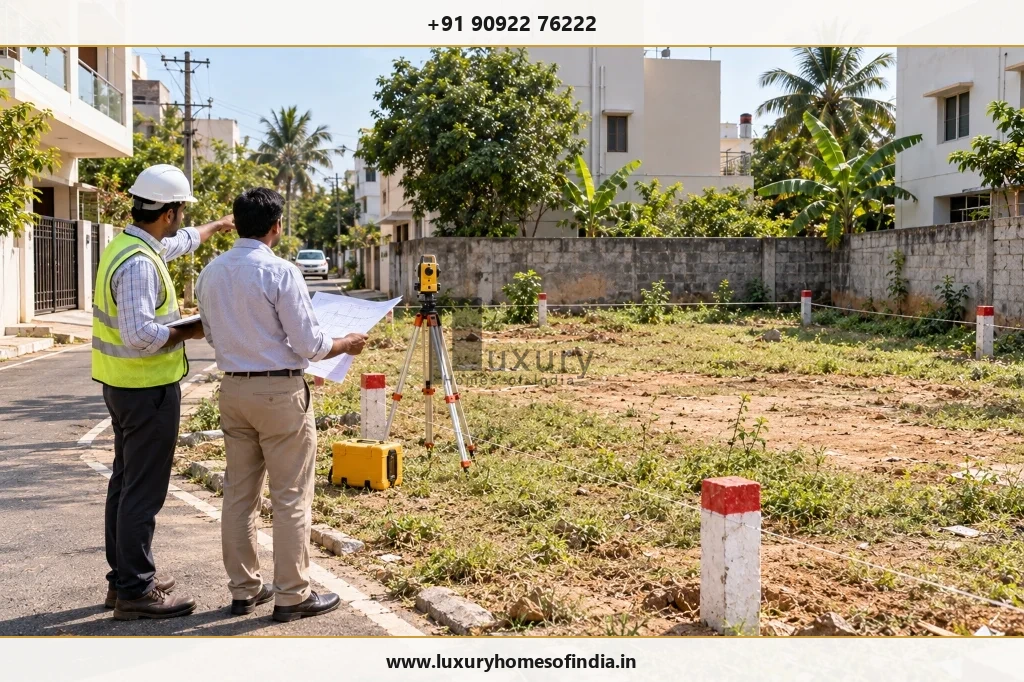
Crucially, road width dictates permissible building height and FSI tier under TNCDBR-2019. An informal measurement in front of your gate is not enough—the road width recorded in municipal planning records governs approval.
7. How should FSI influence luxury home design?
FSI is one component of residential planning, not the sole measure of a successful home. Maximising a numerical allowance without considering spatial quality often results in dark, unventilated rooms.

In high-end residential design, balancing built area with courtyards, double-height volumes, cross-ventilation, and privacy delivers superior livability compared to simply maximizing every square inch of permissible floor space.
8. What should you check before buying a plot in Chennai?

Pre-Purchase Plot Feasibility Checklist
- Verify plot boundaries: Ensure physical measurements match registered deeds and FMB sketches.
- Establish planning zone: Check Master Plan zoning (residential, commercial, agricultural).
- Confirm official road width: Verify gazetted road width in municipal records.
- Prepare regulatory area statement: Calculate base FSI, setback requirements, and permissible footprint.
- Check height restrictions: Verify airport AAI / metro buffer zone limits if applicable.
- Assess utility feasibility: Check EB and Metro Water distribution infrastructure.
Planning a Custom Villa in Chennai?
Get a comprehensive FSI feasibility report, architectural massing study, and turnkey construction consultation from Luxury Homes of India.
Book an FSI Planning Consultation9. Where can you verify the current FSI rules?
Always verify rules from official government sources:
- CMDA — TNCDBR-2019 Base Rules
- CMDA — TNCDBR Amendments Document
- Greater Chennai Corporation — Town Planning Online Services
- Commissionerate of Municipal Administration — Combined Development Rules
10. Common mistakes when interpreting FSI and FAR
- Assuming one universal FSI applies everywhere: FSI varies by road width, plot size, and zone.
- Treating FSI area as usable carpet area: Built-up area includes wall thicknesses; carpet area is smaller.
- Assuming all floor areas count toward FSI: Specific areas like stilt parking and open balconies have exemptions under TNCDBR.
- Confusing FSI with permissible building height: Height and setbacks restrict floor count independently.
- Assuming Premium FSI is automatic: Narrow roads disqualify plots from Premium FSI.
11. Frequently asked questions
Plan your home with the right regulatory checks
FSI and FAR are useful starting points for understanding a property's potential, but they do not independently determine what can be built. A reliable assessment considers the property, applicable development rules, road access, setbacks, building category and the treatment of different floor areas.
If you are considering a bespoke home or villa in Chennai, organise the site information and obtain a site-specific planning assessment before finalising the design.
Disclaimer: This article provides general homeowner guidance, not statutory planning approval. Verify current building rules and FSI allowances with registered architects and competent authorities before building.