A personal home, with a clear plan for design and delivery.
Your home should respond to the way you want to live — and to the property where it will be built.
Architecture, engineering, interiors and outdoor spaces need to work together. You also need clarity about who is responsible for each part of the project.
If you are comparing luxury home builders in Pondicherry, share your proposed project with Luxury Homes of India to discuss suitability and the support required.
Pondicherry project acceptance, service availability and delivery arrangements should be confirmed for your exact location before proceeding.
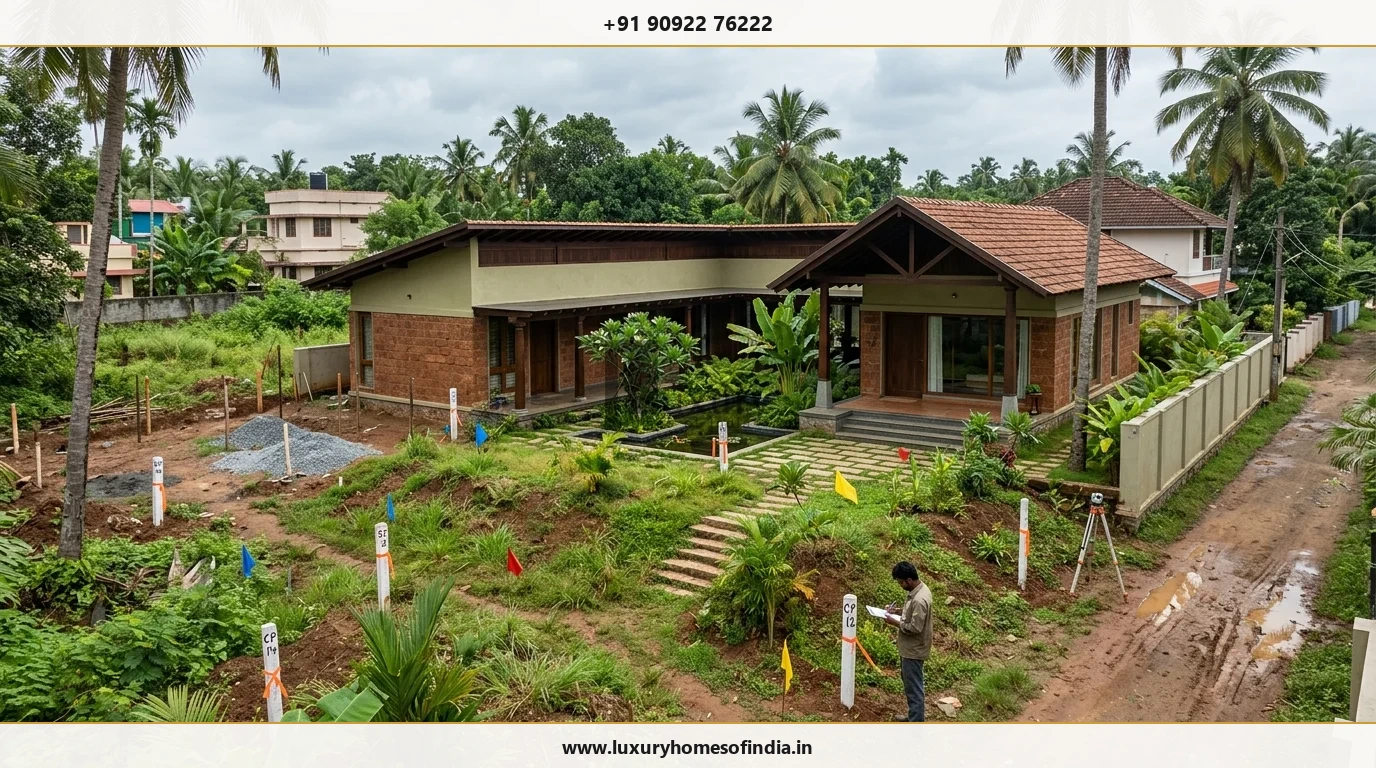
Begin with the purpose of your home
A full-time residence, a multi-generational home and an occasionally occupied retreat can have different requirements.
A primary residence
Prioritise comfortable rooms, practical storage, kitchen workflow and the spaces your family uses throughout the week.
A multi-generational home
Discuss privacy, ground-floor accommodation, accessible circulation and connections between shared and independent areas.
An occasional-use residence
Consider how the property will be operated and maintained when unoccupied. Gardens, equipment and specialist amenities need realistic care arrangements.
Your intended use should guide the brief — not simply the size of the plot.
Understand the individual property
Before developing the design, establish the information available about:
- Exact location and jurisdiction
- Plot dimensions and boundaries
- Access and road frontage
- Orientation
- Neighbouring buildings
- Existing structures
- Site levels and drainage
- Ground conditions
- Service connections
- Applicable planning requirements
Do not assume that another property's design, foundation or approval route applies unchanged to yours.
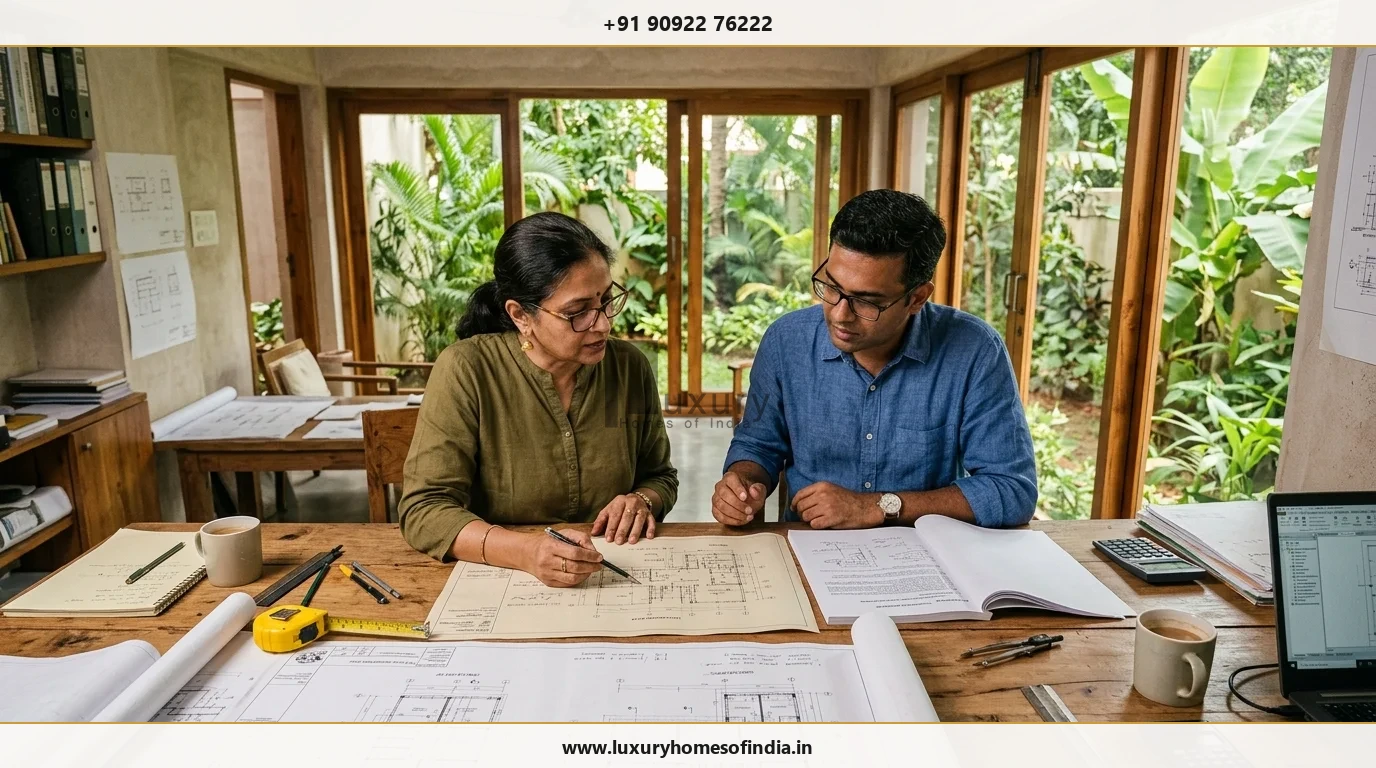
Architecture that connects privacy and outdoor living
Outdoor spaces can become an important part of the home when they are planned for practical use. Explore:
- Living areas connected to shaded seating
- Courtyards with a clear purpose
- Bedroom privacy
- Gardens that suit your maintenance preferences
- Terraces with appropriate access and drainage
- Service areas separated from primary living spaces
Large openings should also account for shading, exposure, weather protection and privacy — not only the view.
Assess exposure where relevant
The property's actual conditions should inform materials and detailing. For exposed or coastal sites, review exterior finishes, metal components, fixtures and maintenance requirements with the design and engineering team.
Do not assume that every Pondicherry property needs the same protection system or foundation. Site investigation and professional assessment should establish the requirements.
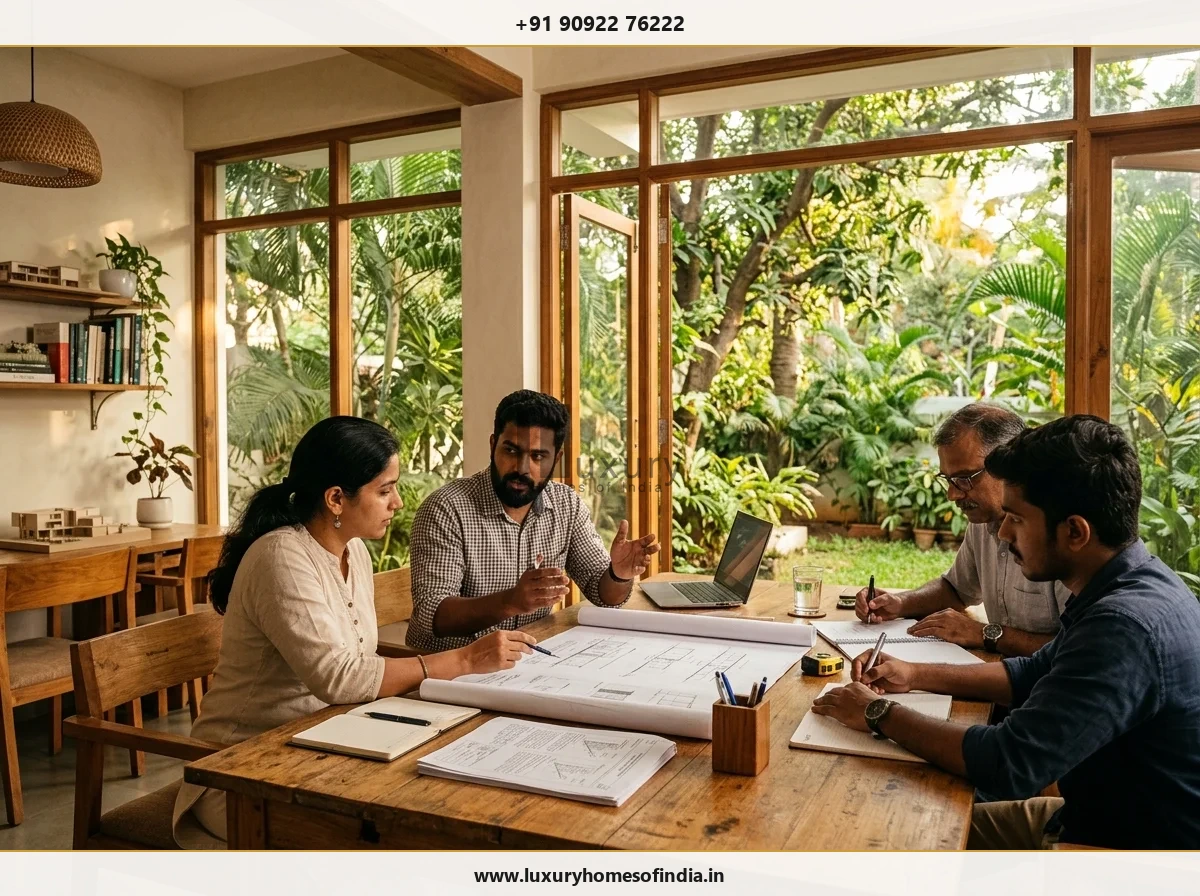
Confirm the local approval process
The Puducherry Planning Authority provides building-permission information and an Online Building Permission System. The relevant authority, professional responsibilities and procedure still need to be confirmed for the actual property and proposal.
Your appointment should identify:
- Who reviews planning requirements
- Who prepares submission drawings
- Which professionals are responsible
- What approval coordination is included
- Which charges are separate
- What must be completed before execution
Avoid carrying Chennai-specific approval assumptions into this project.
Define the services required
LHI publishes architectural planning, structural engineering, turnkey construction, interiors and smart-home services. Availability and scope for a Pondicherry project must be confirmed before appointment.
| Required service | What to clarify |
|---|---|
| Architecture | Design stages, drawings, revisions and coordination |
| Structural engineering | Investigation inputs, analysis and construction information |
| Execution | Procurement, labour, subcontractors and contractual responsibility |
| Supervision | Site presence, reporting and inspection scope |
| Interiors | Design, supply, fabrication and installation |
| Specialist amenities | Separate design, equipment and maintenance responsibilities |
Do not assume that every service is included in one appointment.

Agree on regional delivery arrangements
For a project outside LHI's primary Chennai market, the delivery model needs explicit discussion. Ask about:
- The assigned team
- Local execution responsibilities
- Consultant coordination
- Site visits or site presence
- Procurement and transport
- Progress reporting
- Homeowner approvals
- Technical reviews
- Completion requirements
- Additional regional-delivery costs, where applicable
These details should be documented rather than left as verbal expectations.
[REQUIRES VERIFIED LHI INPUT: EXACT PONDICHERRY SERVICE-AREA EVIDENCE AND REGIONAL DELIVERY MODEL]
A proposal that explains the complete commitment
Review:
- Design and professional responsibilities
- Site-investigation requirements
- Construction or supervision scope
- Material specifications and allowances
- Interior inclusions
- External works
- Approval-related services
- Specialist features
- Applicable fees and taxes
- Payment milestones
- Variation procedures
- Handover requirements
An initial budget discussion is not a detailed quotation. More precise pricing requires sufficiently developed drawings and specifications.
Frequently asked questions
Discuss the next step for your Pondicherry home
Bring your ideas, plot details and priorities.
Contact Luxury Homes of India to check project acceptance and explore the design or construction support required.
Call: +91 90922 76222
Email: info@luxuryhomesofindia.in