Luxury Home Interior Design in Chennai
Thoughtful layouts. Considered materials. Interiors designed around your life.
Key Takeaways: Luxury Home Interior Design
- Lifestyle-Centric Planning: Luxury design starts with spatial movement, daylighting, and household routines rather than decorative trends alone.
- Material Specification Testing: Evaluating physical samples of marble, teak, brass, and upholstery in actual site lighting guarantees lasting durability in coastal Chennai.
- Integrated Custom Joinery: Wardrobes, media consoles, and kitchen pantries must be custom-engineered to fit specific room dimensions and storage inventories.
- Pre-Execution Trade Alignment: Pre-coordinating ceiling AC duct depths, architectural lighting scenes, and smart automation provisions prevents expensive site alterations.
A well-designed home should look considered and work beautifully in everyday life. The way you move through a kitchen, store your belongings, use natural light and spend time with family matters just as much as the finishes you see.
Luxury home interior design in Chennai begins with understanding your home, your preferences and the practical demands of your household. From living spaces and bedrooms to kitchens, bathrooms and integrated storage, every decision should contribute to a coherent, comfortable interior.
At Luxury Homes of India (LHI), the conversation around interiors can connect personal preferences with architectural planning and execution. The exact services available for your project should be confirmed before an appointment is agreed.
Discuss Your Home Interiors
Connect with Luxury Homes of India interior design team to discuss your floor plan, material preferences, and project scope.
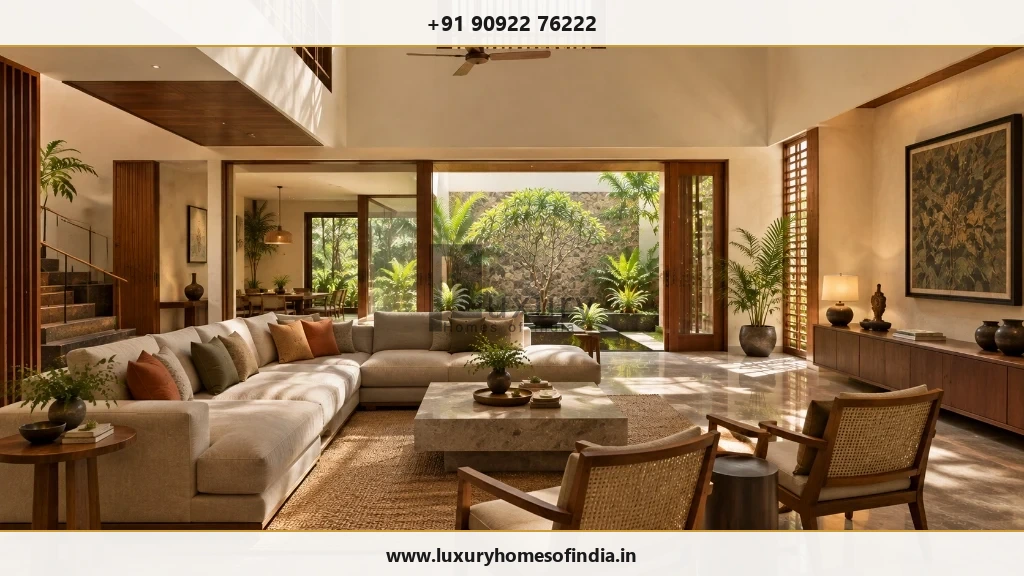
Start with how you want to live
Luxury does not require one particular style. It may mean a calm contemporary interior, warm natural textures, a carefully composed traditional reference or a combination that reflects your family's preferences.
A useful interior brief starts with everyday questions:
- Room Functionality & Users: How each room will be used daily, and who will occupy the space.
- Entertaining vs Privacy: Defining formal reception spaces for guests versus private quarters for family rest.
- Storage & Workspace Inventories: Documenting specific storage needs, display joinery, and home office setups.
- Retained Belongings: Identifying cherished furniture, art pieces, or heirlooms to incorporate.
- Natural Lighting Exposure: Evaluating sun movement, window orientations, and glare across rooms.
- Material Durability & Upkeep: Selecting practical, low-maintenance surfaces suited to tropical coastal weather.
- Automation & Controls: Determining smart lighting, motorized shade, and HVAC control requirements.
- Budget & Exclusion Limits: Establishing clear financial boundaries and contractual exclusions early.
The goal is to make the rooms work together rather than design each one in isolation.
Luxury interiors for every part of the home
Living and dining areas
Living and dining spaces should support conversation, relaxation and entertaining without obstructing everyday movement. Start with the room's dimensions, entry points, window positions and circulation. Then consider seating, dining furniture, lighting and storage. A striking feature wall or statement light should complement the room rather than dictate the entire layout.
Bedrooms and private suites
Bedrooms benefit from a clear relationship between rest, storage, privacy and movement. Plan wardrobe access, bedside surfaces, reading lights and window treatments alongside the bed position. Where a dressing area or attached bathroom is included, coordinate circulation and storage between the spaces.
Kitchens and utility spaces
Kitchen planning requires more than choosing cabinet finishes. Review preparation areas, appliance positions, storage access, ventilation and electrical provisions together. Coordinate cabinetry with plumbing, drainage and equipment requirements before installation. Utility areas should accommodate household tasks without creating unnecessary movement through the kitchen.
Bathrooms
Bathrooms combine material selection with careful detailing. Consider slip resistance where relevant, wet-area suitability, drainage falls, waterproofing, ventilation, storage and access to fittings. Confirm product specifications and installation responsibilities rather than judging a material by its sample alone.
Home offices and personal spaces
A home office, reading room or hobby area should respond to the activity it supports. Discuss desk placement, daylight, task lighting, equipment, privacy, acoustic needs and accessible storage. These requirements are easier to coordinate when they are part of the brief from the start.
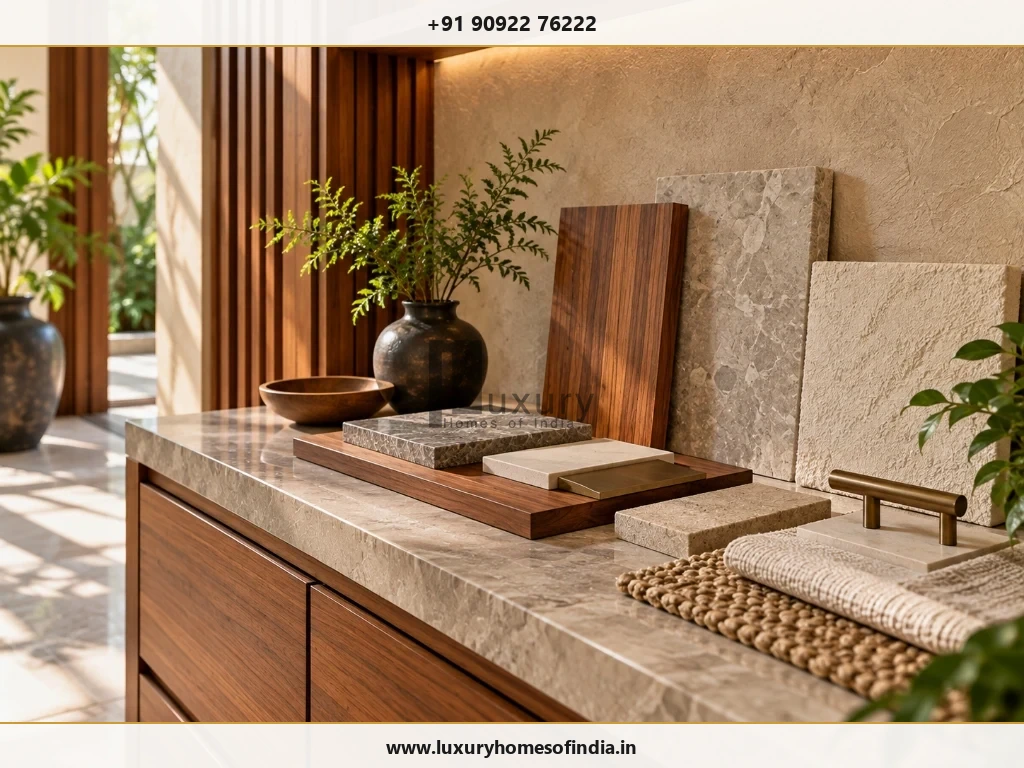
Choose materials for appearance and everyday use
A refined palette does not need every surface to compete for attention. Flooring, wall finishes, joinery, upholstery and metal details should relate to one another, with selected features providing contrast.
For Chennai homes, material decisions should also account for the specific building conditions, ventilation, exposure, cleaning requirements and maintenance expectations. No single material is automatically right for every home.
| Material Selection | Key Technical & Operational Factors to Evaluate |
|---|---|
| Flooring | Intended room traffic, anti-slip considerations, stone sealing, and daily maintenance. |
| Wall Finishes | Durability, texture, scrubbability, moisture resistance, and compatibility with artwork. |
| Joinery | Internal storage layout, soft-close hardware, PU finish quality, and ventilation. |
| Countertops | Stain resistance, thermal heat tolerance, edge profiling, food-safe sealing, and installation. |
| Upholstery | Martindale rub count, ergonomic comfort, household stain protection, and cleaning ease. |
| Metal Details | PVD brass/bronze finish quality, tarnish resistance in coastal air, and upkeep. |
| Hardware | Smooth operation, manufacturer warranty documentation, replacement availability, and service. |
Ask to review samples in the lighting conditions where the materials will be used. Confirm product specifications, quantities, finish references and installation details before procurement.
Plan lighting with the room
Lighting affects the atmosphere of a room and how comfortably it supports daily activities.
A coordinated lighting plan can include:
- General Ambient Illumination: Soft, indirect light for general navigation and evening relaxation.
- Functional Task Lighting: Focused lighting over kitchen countertops, reading nooks, and study desks.
- Architectural Feature Lighting: Accent illumination highlighting artwork, stone feature walls, and niches.
- Tailored Scene Controls: Dimmable switch scenes tailored to morning, dining, and movie-watching modes.
- Daylight & Glare Management: Coordinating recessed motorized curtain pockets with window orientations.
- Maintenance Accessibility: Ensuring LED drivers and high-ceiling fixtures remain accessible for servicing.
Resolve fixture positions alongside furniture, ceiling details and joinery. Changes made late in the process can affect electrical provisions and finished surfaces.
Custom furniture and integrated storage
Storage works best when it reflects what your household actually owns and uses. Wardrobes, kitchen cabinets, display units and utility joinery should be designed around room dimensions, access and the items they need to accommodate. A reference image can help establish a direction, but dimensions and internal arrangements should be adapted to the actual home.
Before approving custom furniture, review:
- Internal shelf, drawer and hanging rail arrangements.
- Door swing and drawer slide clearance paths.
- Concealed access to electrical outlets and equipment.
- Ventilation cut-outs for heat-generating electronics.
- Finish samples, timber edge details, and hardware codes.
- Installation site dimensions and access routes.
- Contractor responsibility for supply, assembly, and fine adjustments.
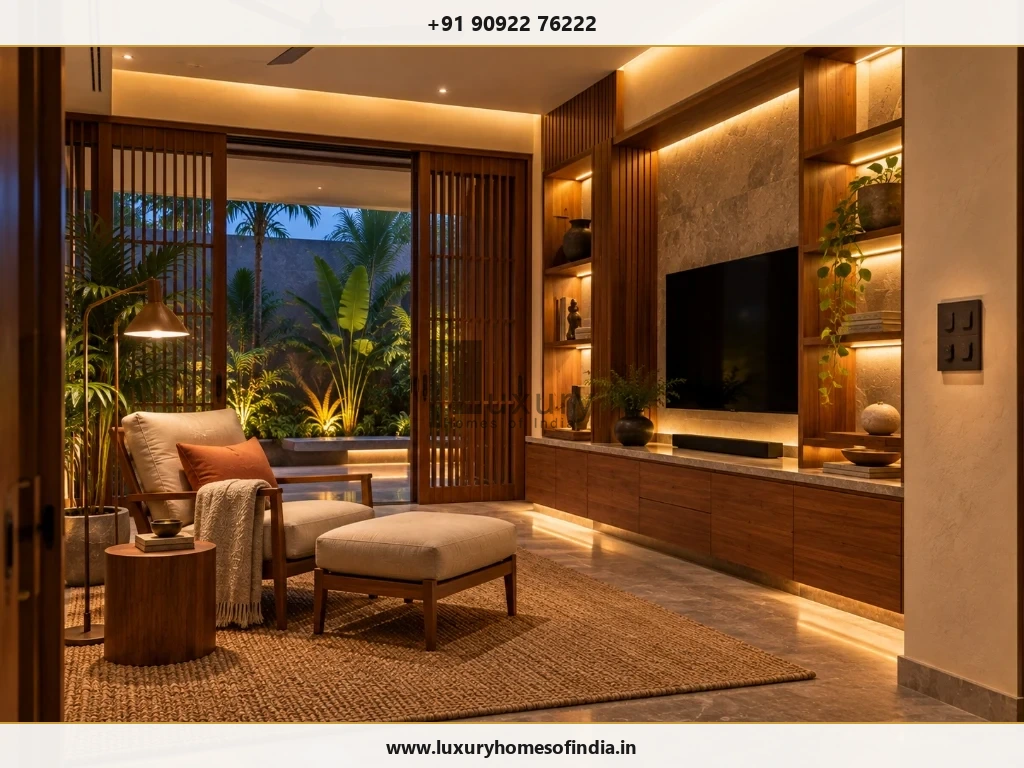
Integrate smart-home features early
Technology should simplify daily routines, not make them harder to manage.
If you are considering automated lighting or other smart-home functions, identify the desired use cases before finalising the interiors. Device locations, wiring, controls, power provisions and equipment access need coordination with ceilings, joinery and finishes.
Clarify which systems are included, who supplies and installs them, how they will be operated and what support is available after handover.
Connect interiors with architecture
Interior decisions are influenced by the building around them. Window positions affect furniture placement and daylight. Ceiling heights affect proportions. Kitchen and bathroom layouts depend on services. Views, entrances and outdoor connections can influence how living areas are arranged.
When architectural and interior decisions are coordinated, potential conflicts can be identified before they become site changes. Confirm who is responsible for drawings, design coordination, approvals and execution at each stage.
Define the scope before comparing quotations
The phrase “complete interiors” can mean different things in different proposals. Compare the documented deliverables rather than relying on a headline price or a broad description of the package.
| Scope Item | Key Questions to Resolve Before Appointment |
|---|---|
| Design Deliverables | Which 2D floor plans, wall elevations, material schedules, and 3D visualisations are included? |
| Material Approvals | Who selects and signs off physical finish samples? Are tile/stone prime cost allowances documented? |
| Custom Joinery | Are detailed shop drawings, internal cabinet cut-sheets, and hardware model codes included? |
| Lighting & Services | Who coordinates electrical point layouts, AC duct depths, and concealed plumbing lines? |
| Furniture Scope | What exact loose furniture pieces, curtains, rugs, and light fixtures are included or excluded? |
| Procurement Management | Who places material orders, verifies delivery quantities, and inspects quality on site? |
| Design Revisions | How many layout revision rounds are included, and how are scope additions priced? |
| Site Execution | Who manages trade coordination, installation supervision, and site safety protection? |
A practical interior project journey
- Establish the Brief: Share available floor plans, room dimensions, reference images, budget priorities, existing furniture and practical requirements.
- Develop the Design Direction: Review proposed layouts, circulation, materials, lighting and how the rooms relate to one another. Confirm what drawings or visualisations will be provided.
- Approve Specifications: Document finishes, dimensions, product selections, allowances, responsibilities and outstanding decisions before procurement.
- Coordinate Execution: Agree how the interior work will interface with architecture, building services and site conditions. Establish a process for approving changes and substitutions.
- Review Completion: Define installation checks, snagging, corrections and relevant product information in the agreement.
Frequently Asked Questions
Discuss your home interiors with LHI
Start with the way you want your home to look, feel and function. A clear brief helps establish priorities, identify practical constraints and determine the right scope for the project.
Contact Luxury Homes of India to discuss your interior requirements and confirm the services available for your home.
Start Your Home Interior Discussion
Consult with Luxury Homes of India technical interior team to review your floor plans, material options, and execution proposal.