Make the important decisions before construction begins.
A luxury home begins with a clear understanding of how you want to live.
Before selecting an elevation or choosing finishes, define how your family will use the home, what the plot can accommodate and where your priorities lie.
If you are exploring luxury home planning in Chennai, start with a complete project brief—not simply a list of rooms. A thoughtful brief gives the design a purpose and makes important decisions easier to evaluate.
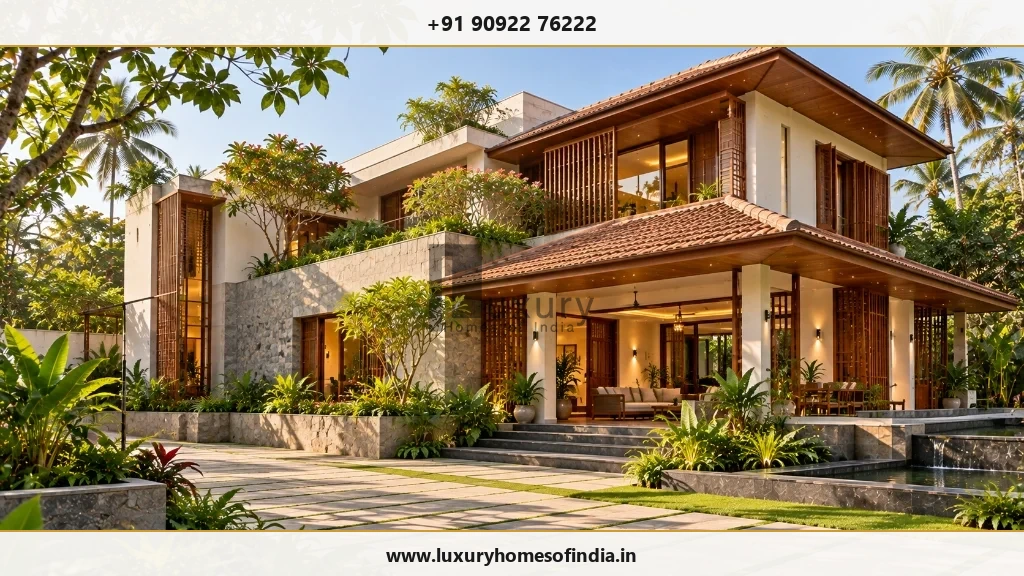
Start with the life you want your home to support
Your home should respond to everyday routines as well as special occasions.
Consider how family members spend time together, where privacy matters and how those requirements may change over time.
Your planning brief can explore:
- Shared living and dining spaces
- Private bedrooms and guest accommodation
- Multi-generational living
- Kitchen workflow and utility areas
- Storage requirements
- Workspaces and personal interests
- Outdoor living
- Accessibility and future needs
A useful brief explains why each space is needed—not only its preferred size.
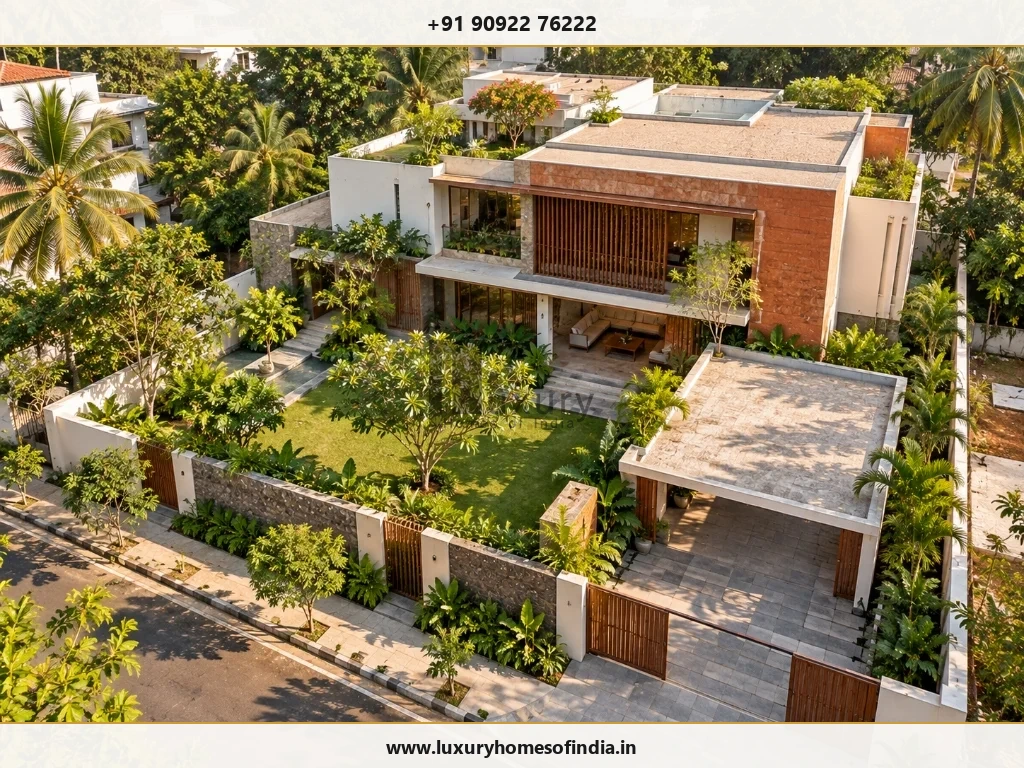
Understand your plot before fixing the layout
The site influences what can be designed and how the project can be developed.
Review the available information about:
- Plot dimensions and boundaries
- Orientation
- Access and road frontage
- Neighbouring properties
- Existing structures
- Site levels
- Ground conditions
- Applicable planning requirements
A layout developed for another property may not suit yours, even if the plots appear similar.
Site-specific information and any required professional assessments should be considered before committing to a design.
Separate essentials from optional features
A luxury home does not need every possible amenity. Clear priorities make design and budget discussions more useful.
| Priority group | What to identify |
|---|---|
| Essential requirements | Spaces and functions the home must provide |
| Lifestyle priorities | Features that meaningfully improve daily living |
| Optional additions | Ideas to explore if space, feasibility and budget allow |
| Future provisions | Needs that may become important later |
For example, a ground-floor bedroom may matter more to your family than a double-height entrance. Better kitchen storage may offer more everyday value than an additional decorative feature.
The right priorities are personal to you.
Plan the relationships between rooms
A strong layout connects spaces thoughtfully.
- Family and guest areas: Consider how visitors move through the home without compromising private rooms.
- Kitchens and utility spaces: Review cooking routines, storage, service access and the relationship with dining areas.
- Bedrooms: Plan for privacy, comfortable circulation and convenient relationships with bathrooms and outdoor spaces.
- Work and quiet rooms: Position these according to concentration, noise and daylight needs.
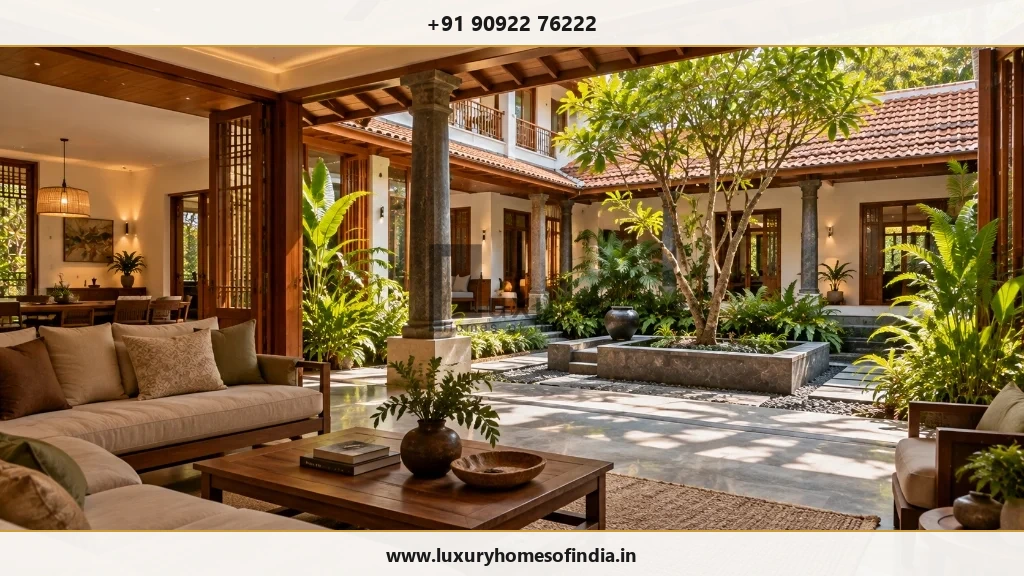
- Outdoor connections: Consider whether courtyards, gardens or terraces will be used regularly and how they connect to the rooms beside them.
Furniture arrangements should inform the layout rather than being left until the rooms are fixed.
Bring budget priorities into design development
An early budget helps establish direction. It should develop alongside the design rather than remain disconnected from it.
Discuss the implications of:
- Total built-up area
- Number of floors
- Structural complexity
- Glazing and façade choices
- Interior specifications
- Building services
- External works
- Specialist amenities
Distinguish an initial budget discussion from a detailed construction quotation. More precise pricing requires a sufficiently developed scope.
Plan architecture, interiors and services together
A well-coordinated home brings architectural, engineering, interior and service requirements into the planning conversation.
A kitchen layout affects plumbing and electrical points. A ceiling design influences lighting and cooling. Custom joinery needs suitable dimensions and service access.
Bring these requirements into the planning discussion:
- Structural coordination
- Electrical and lighting layouts
- Plumbing and wet areas
- Cooling requirements
- Kitchen and wardrobe planning
- Smart-home provisions
- Equipment locations
- Maintenance access
Confirm the responsibilities and deliverables included in your project scope before proceeding.
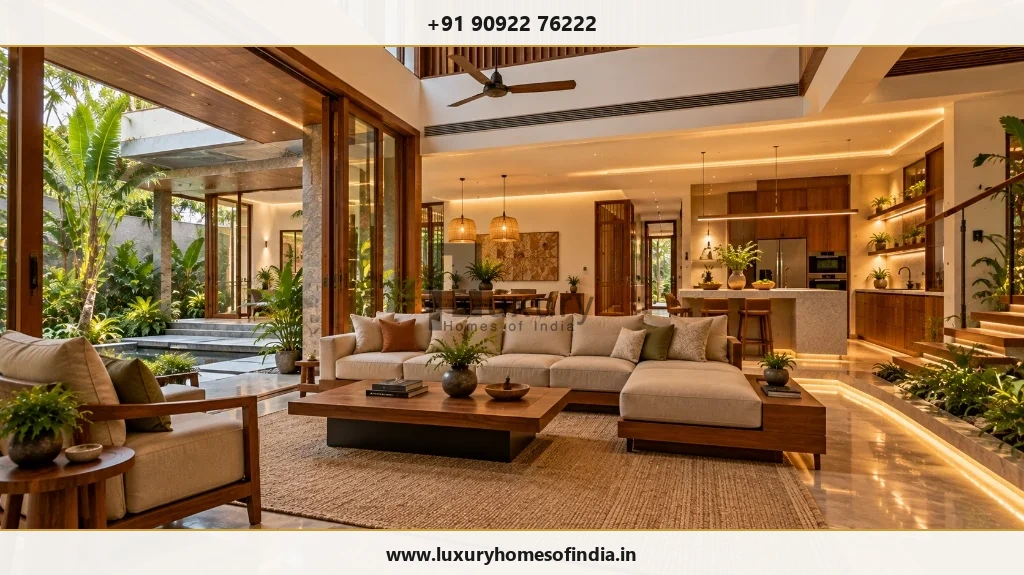
Consider how the home may change
Planning should reflect today's requirements while leaving sensible options for the future. Explore:
- Ground-floor accommodation
- Comfortable circulation
- Rooms that can change use
- Storage that accommodates evolving needs
- Future equipment provisions
- Practical access for maintenance
Do not add complexity simply to anticipate every possibility. Focus on changes that are relevant to your household.
Your luxury-home planning journey
-
1
Establish the brief
Share your plot information, family requirements, reference images and budget priorities.
-
2
Review the site
Identify the information and professional assessments needed before developing the design.
-
3
Explore the layout
Evaluate room relationships, circulation, privacy and outdoor connections.
-
4
Coordinate the requirements
Bring architecture, engineering, interiors and services into a shared planning framework.
-
5
Define the next stage
Confirm deliverables, outstanding decisions and the proposed scope for further design or construction.
The exact stages and responsibilities should be agreed for your appointment.
What to bring to your first consultation
You do not need every decision finalised. Bring what is available:
- Plot location and dimensions
- Property or site information
- Existing drawings
- Required rooms and spaces
- Reference images
- Budget range
- Preferred start date
- Essential features
- Vastu preferences
- Requirements for parents, children or other household members
Explain what you like about each reference image. This helps distinguish your priorities from features that may not suit the project.
Frequently asked questions
Let’s give your home a clear starting point
Bring your ideas and the practical requirements behind them.
Speak with Luxury Homes of India about a planning approach that connects your lifestyle with thoughtful design and a practical route to the next stage.
Call: +91 90922 76222
Email: info@luxuryhomesofindia.in