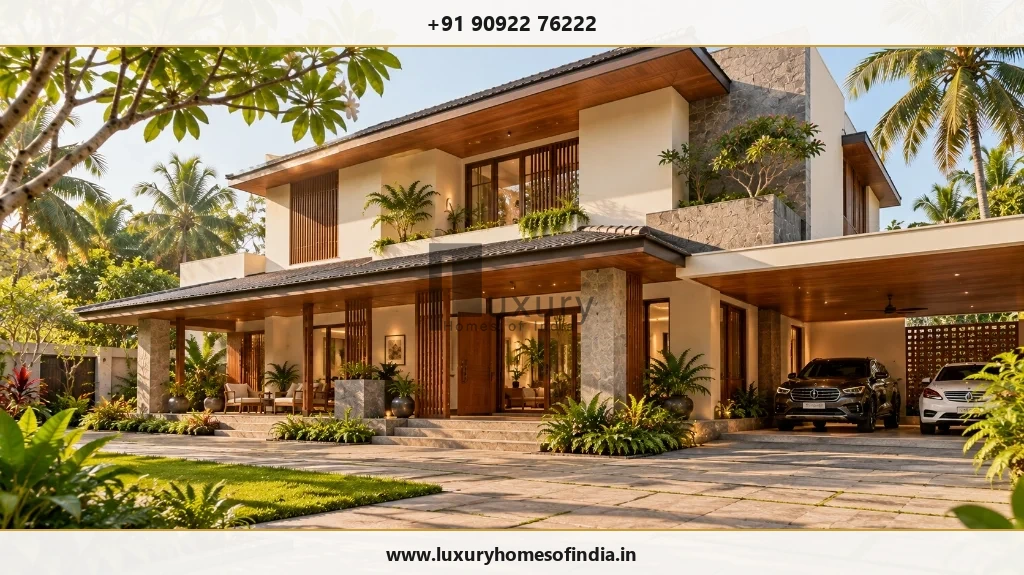
Planning a luxury villa in Chennai involves more than multiplying a construction rate by an area figure. The total budget depends on the agreed building area, architectural design, material specifications, site requirements, interiors and the external spaces you want to create.
A clear quotation should explain what the rate covers, how the area is measured and which items are priced separately. At Luxury Homes of India (LHI), start your budget discussion with your plot, proposed design, priorities and expected scope of work.
What determines luxury villa construction cost per sq. ft. in Chennai?
There is no single rate that accurately represents every bespoke villa. Two homes with similar floor areas can require different budgets because of their structural design, finish selections, building services and external works.
The most useful starting point is an approved package rate linked to a defined specification and measurement method. Before relying on a rate, confirm:
- The applicable package and its current specification: Verify exact brand grades for cement, steel, plumbing, and electricals.
- The agreed chargeable building area: Obtain explicit written rules for how balconies, terraces, and voids are counted.
- The structural and site assumptions: Check soil conditions, foundation type (isolated vs. raft), and dewatering provisions.
- The material and finish allowances: Detail sq. ft. allowances for flooring tiles, Italian marble, and sanitaryware.
- The interior and building-services scope: Clarify modular kitchen, wardrobe joinery, and HVAC ducting provisions.
- The treatment of external development: Audit compound walls, driveway paving, gates, and landscaping.
- The validity of the quotation and applicable taxes: Confirm GST inclusions, municipal sanction fees, and validity timelines.
Ask LHI for the current approved package rate and its corresponding specification sheet before using a figure for financial planning.
Plot area, built-up area and chargeable area are different
The plot is the land on which your villa sits. Built-up area describes a building-area measure, while chargeable area is the area used to calculate a particular quotation under its stated measurement rules.
These terms should not be treated as interchangeable. A plot may include the house, garden, driveway, courtyard, parking and outdoor seating. Not every part of the plot is necessarily charged at the same rate. Request an area statement that identifies the measurement basis for your proposal.
| Villa Element | What to Confirm & Audit |
|---|---|
| Main floors | The agreed measurement method for each floor level. |
| Walls and circulation | Whether and how external walls and internal circulation corridors are counted. |
| Staircases | The applicable area-measurement rule (single floor vs. cumulative vertical projection). |
| Double-height spaces | How open voids, high ceilings, and associated structural framing are treated. |
| Balconies and terraces | Whether open/covered balconies are included, discounted (e.g., 50%), or separately priced. |
| Covered parking | The applicable measurement and pricing method for carports and pergolas. |
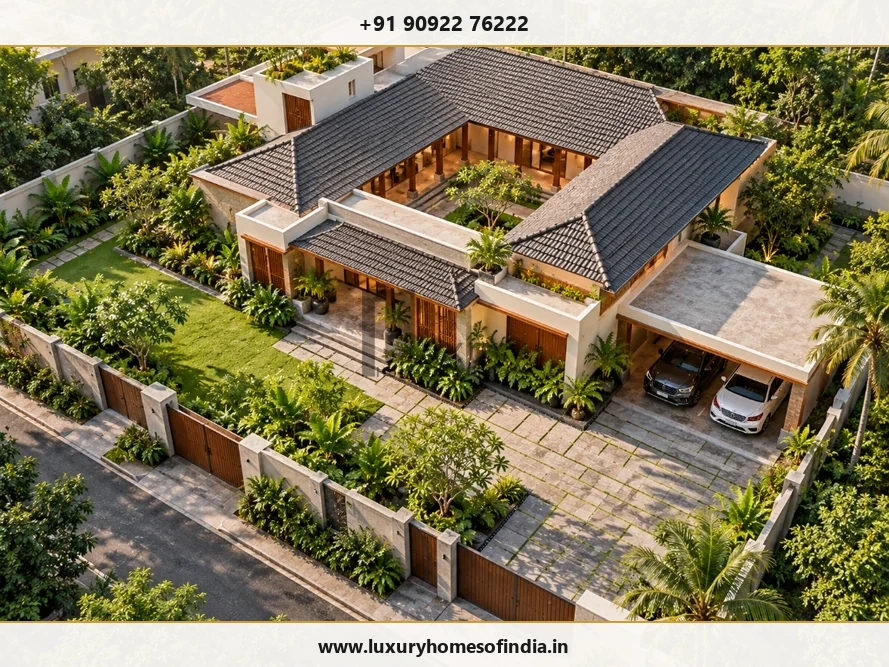
| Courtyards | How open courtyard garden voids and surrounding covered verandahs are treated. |
| Service structures | Whether driver rest quarters, security cabins, and pump rooms form part of the main package. |
| External development | The quantities, scope, and pricing basis for boundary walls and driveways. |
The treatment of these elements depends on the actual quotation terms. Obtain the agreed method in writing rather than assuming a universal rule.
How to calculate a package-based building amount
Once the chargeable area and applicable rate have been confirmed, the basic calculation is:
Package-based building amount = Agreed Chargeable Area × Applicable Package Rate
For illustration only, suppose a hypothetical quotation uses a chargeable area of 3,000 sq. ft. and an approved package rate of ₹R per sq. ft.
Calculation: 3,000 × ₹R = ₹3,000R
Here, ₹R represents the rate actually approved for that hypothetical quotation. This example is a calculation method, not an LHI price or a construction estimate.
The resulting amount should not automatically be treated as the complete property budget. Separately priced interiors, external works, specialist amenities, professional services and applicable charges may need to be added according to the agreed scope.
What may be included in a villa construction quotation?
A useful quotation identifies the work categories included in the proposed package and explains the relevant allowances.
| Work Category | What to Check & Validate |
|---|---|
| Foundations and structure | Geotechnical engineering assumptions, soil bearing capacity, depth, and structural steel RCC scope. |
| Walls and finishes | AAC block or red brick masonry, plastering standards, paint brands, and wall cladding allowances. |
| Doors and windows | Frame material (Burma Teak / UPVC / Slimline Aluminum), glass specification (DGU / Toughened), and hardware. |
| Flooring | Product allowances per sq. ft., material quantities (Italian Marble vs. Vitrified), and laying labor. |
| Bathrooms | Sanitaryware fittings (Kohler/Grohe), wall tiling height allowances, concealed diverters, and waterproofing. |
| Electrical works | Wiring brands (Finolex/Havells), point counts per room, modular switch plates, and DB box exclusions. |
| Interiors | Modular kitchen cabinets, wardrobe joinery, TV panelling, and loose furniture scope inclusions. |
| Façade | Stone cladding, louvers, exterior texture paint, and decorative architectural features. |
| Building services | VRV/VRF air conditioning piping, solar hot-water provisions, pressure pumps, and home automation. |
Do not compare two headline rates until you have compared their specifications and exclusions. A lower rate may cover a narrower scope, while a higher rate may include items that would otherwise need to be purchased separately. The quotation documents should make that difference clear.
Budget separately for the grounds and outdoor spaces
The outdoor environment is an important part of a villa's design. Depending on the property, external works may include:
- Compound walls and gates: Structural foundation depth, pillar detailing, and motorized entry gates.
- Driveways and parking surfaces: Granite cobblestones, paver blocks, and sub-base drainage preparation.
- Outdoor paving and pathways: Anti-skid stone walkways connecting verandas, gardens, and gazebos.
- Site drainage and rainwater sumps: Heavy monsoon storm water management and recharge pits.
- Landscape planting and irrigation: Drip irrigation systems, soil conditioning, and tropical flora planting.
- Exterior lighting: Architectural facade uplighting, garden pathway bollards, and boundary wall lamps.
- Seating areas and covered outdoor spaces: Gazebos, pergolas, and outdoor dining decks.
Ask whether each item is included in the main contract, separately priced or assigned to another supplier. For a clearer overall budget, request a distinct external-works schedule rather than assuming that the main building rate covers the entire property.
Pools, lifts and specialist amenities
Specialist features should be priced against their actual design and installation requirements.
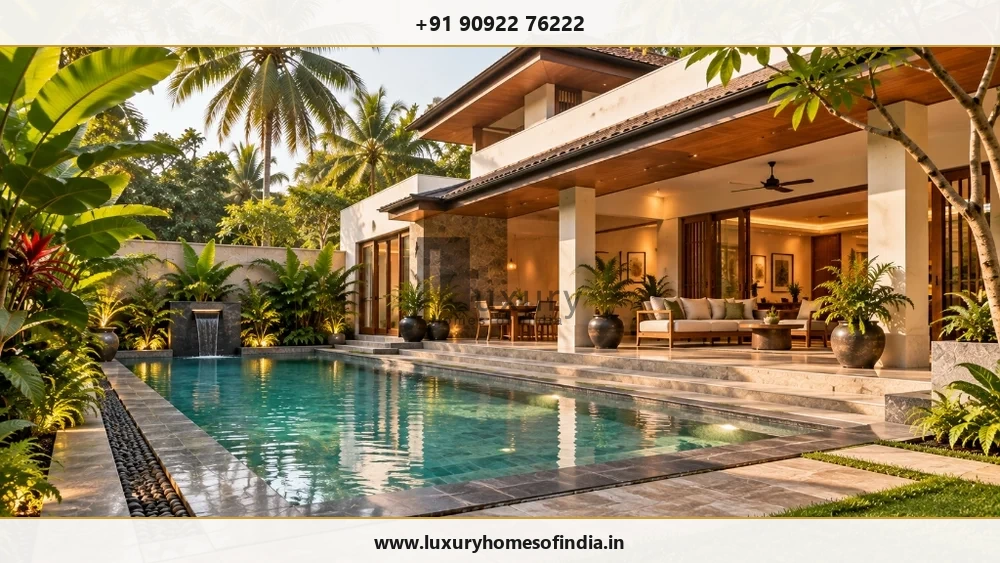
A swimming pool may require structural work, waterproofing, equipment, drainage, services and surrounding finishes. A residential lift may require a suitable shaft or other design provisions, structural coordination, power, installation and maintenance arrangements.
Confirm whether these items are included in the package or quoted separately. Do not assume they are covered by a headline building rate.
Why can two villas with similar areas have different budgets?
Five critical engineering and architectural parameters explain cost variations between similarly sized homes:
- Site and foundation requirements: Ground conditions, excavation depth, water table dewatering, and engineering requirements (isolated footings vs. raft/piles) change civil scope significantly.
- Architectural complexity: Large structural spans, double-height living voids, cantilevered slabs, and custom facade features increase structural steel and formwork quantities.
- Materials and finish selections: Upgrading from domestic vitrified tile to imported Italian marble or solid Burma teak joinery drastically alters finish budgets.
- Interior and service requirements: A proposal covering shell finishes is not equivalent to one incorporating full interior joinery, VRV HVAC, and KNX home automation.
- External works: Extent of perimeter compound walling, swimming pool construction, and extensive granite paving alter overall property expenditure.
The fairest comparison is between proposals with equivalent drawings, specifications, measurement rules and exclusions.
A practical villa quotation checklist
Before accepting a construction proposal, confirm the following essential checklist items:
Pre-Execution Agreement Checklist
- Agreed chargeable-area statement and explicit measurement rules.
- Applicable package rate and written quotation validity period.
- Approved architectural drawings version and structural specification sheet.
- Site geotechnical assumptions and foundation depth provisions.
- Line-itemized material and finish sq. ft. allowances.
- Detailed interior scope inclusions and explicit exclusions.
- External works, compound wall, and landscape schedule.
- Specialist amenities (swimming pool, lift, solar, automation) scope.
- Professional architectural fees and applicable GST taxes.
- Construction payment milestone schedule and variation procedures.
- Handover requirements, defect liability, and stated responsibilities.
Ask for changes to scope, product selections and quantities to be documented in writing. This makes it easier to understand why a proposal changes as the design develops.
Frequently asked questions
Request a personalised villa quotation
Share your plot location, available drawings, approximate built-up area, number of floors, budget range and priorities for interiors, landscaping and specialist amenities.
These details can help establish the scope of an initial discussion. A detailed proposal requires the relevant design, site and specification information.