Luxury Villa Interior Design in Chennai
A complete interior vision for the way you live.
Key Takeaways: Luxury Villa Interior Design
- Unified Architectural Flow: Connecting entrance sequences, formal lounges, family living, and private bedroom suites under one cohesive design direction prevents a fragmented feel.
- Proportional Scale in Large Volumes: Double-height rooms and open plans require human-scaled furniture clusters, layered multi-level lighting, and acoustic dampening.
- Indoor-Outdoor Courtyard Integration: Flush floor thresholds, concealed sliding door pockets, and weather-resistant natural stone extend indoor living into tropical gardens.
- Turnkey Specification & Execution: Pre-specifying custom teak joinery, marble finishes, smart lighting scenes, and vendor roles avoids scope gaps.
A villa gives you room to create different experiences: welcoming spaces for guests, private rooms for family, quiet corners for retreat and interiors that connect with the outdoors.
Those spaces should feel distinct, yet belong to the same home.
At Luxury Homes of India (LHI), interior planning can be considered alongside architecture, materials, lighting and the practical requirements of everyday living. LHI publicly lists luxury interior execution, custom furniture and smart automation among its offerings.
If you are exploring luxury villa interior design in Chennai, begin with how you want each space to feel—and how it needs to function.
Discuss Your Villa Interiors
Connect with Luxury Homes of India villa design team to develop a unified interior planning strategy tailored to your residence.
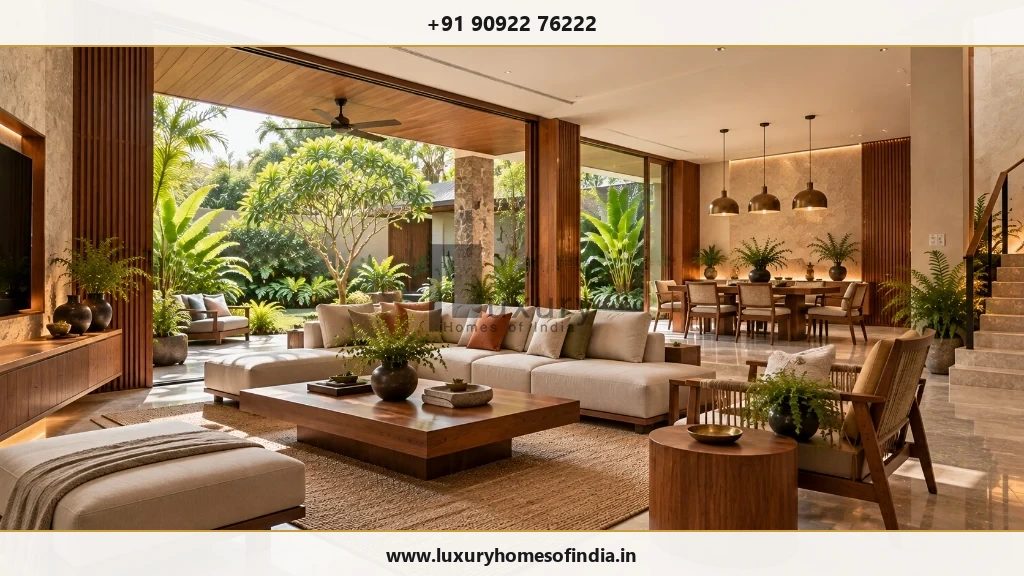
Design the villa as one connected home
A room-by-room approach can leave a villa feeling fragmented.
The entrance, living areas, staircase, corridors and private rooms should have a considered relationship. Materials and details can provide continuity without making every space identical.
Your interior brief can explore:
- Cross-Floor Design Direction: Maintaining consistent architectural proportions, door heights, and material palettes across all levels.
- Distinct Zonal Atmospheres: Differentiating formal reception areas for guests from intimate family lounges and private bedrooms.
- Proportional Furniture Scale: Selecting large-scale sectional sofas, custom rugs, and dining tables proportioned to expansive villa rooms.
- Fluid Circulation Paths: Creating intuitive walking routes between foyers, staircases, elevators, and outdoor verandas.
- Landscape Connections: Framing views of private courtyards, swimming pool decks, and lush tropical gardens.
- Hidden Service Infrastructure: Concealing storage, utility rooms, AC plant areas, and smart automation racks.
- Architectural & Task Lighting: Integrating multi-tiered lighting scenes for day, evening, and entertaining modes.
- Coastal Climate Durability: Specifying moisture-tolerant hardwoods, sealed natural stone, and non-tarnishing metal finishes.
The goal is a coherent home—not a collection of statement rooms.
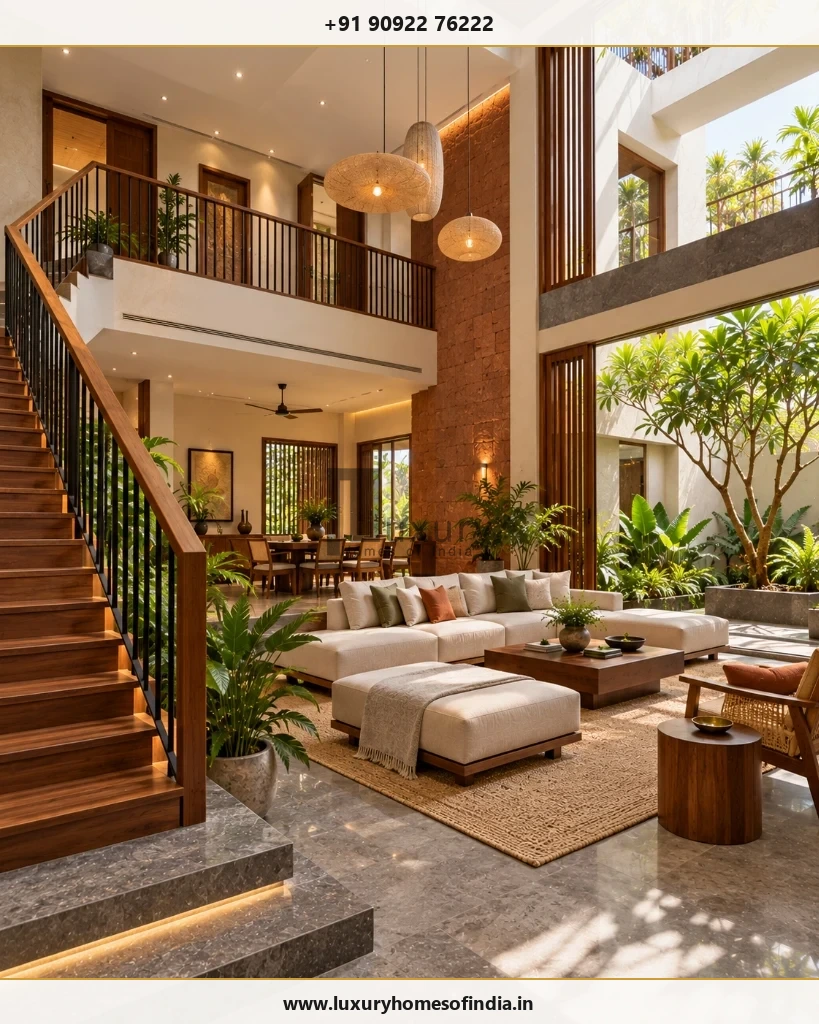
Spaces for entertaining, relaxing and retreating
Entrance and arrival
Create a transition from the exterior into the home. Consider sightlines, lighting, seating or console requirements and the relationship with the main living areas. The entrance should introduce the villa's character without exposing every private space.
Formal and family living areas
If your villa has more than one living space, define how each will be used. A formal room may support visitors and entertaining, while a family lounge may prioritise everyday comfort. Furniture, materials and lighting should reflect those differences.
Dining spaces
Review seating capacity, circulation, lighting and access to the kitchen. A dining area should remain comfortable when chairs are in use—not only look balanced on a layout.
Bedroom suites
Plan each suite around the occupant's routines. Coordinate furniture, wardrobes, bedside lighting and access to bathrooms or outdoor spaces. Privacy and practical storage matter as much as finishes.
Kitchens and utility areas
Bring cabinetry, appliances, ventilation and services into a coordinated plan. Separate the visual priorities of the main kitchen from the practical work required in supporting utility spaces.
Give generous spaces comfortable proportions
Large rooms can feel impressive but difficult to furnish. Furniture placement should establish useful zones without blocking circulation or disconnecting people from one another.
For double-height living rooms and open-plan areas, review:
- Seating arrangements and comfortable TV/conversation viewing distances.
- The relationship between furniture clusters and window or door openings.
- Layered lighting at floor, eye level, and double-height ceiling levels.
- Acoustic dampening through rugs, upholstered wall panels, and drapes.
- Motorized window treatments for high glass facades.
- Ducted AC air throw directions and concealed return air vents.
- Safe access for cleaning double-height light fixtures and glass panels.
The interior should make the space comfortable to occupy—not simply emphasise its size.
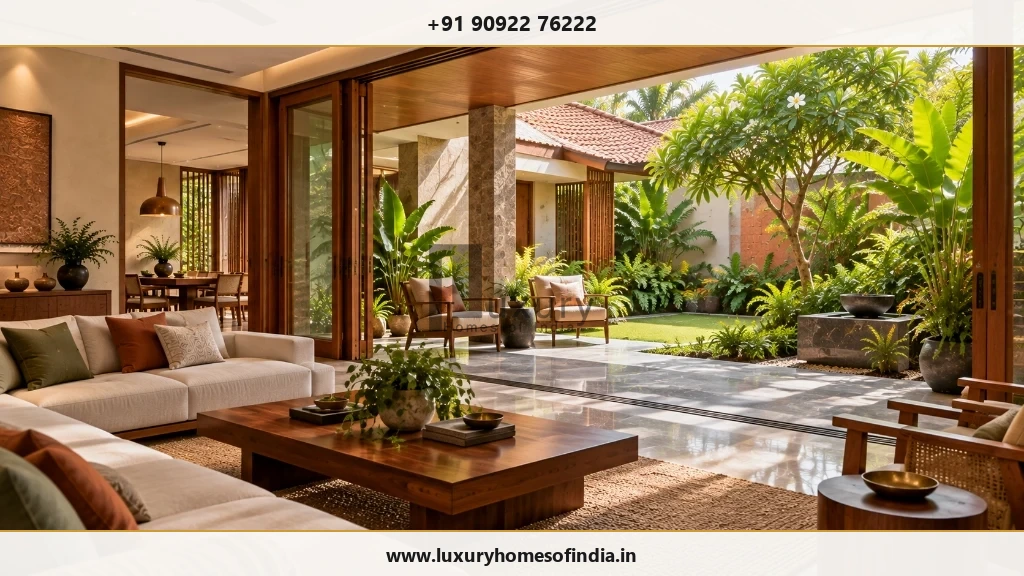
Connect interiors with outdoor living
A villa's garden, courtyard or terrace can influence the rooms beside it. Consider how views, daylight and access shape furniture placement and material choices. An indoor–outdoor connection needs practical coordination as well as visual continuity.
Review:
- Floor level thresholds and recessed door track drainage.
- Sliding timber/glass door opening arrangements and pocket recessing.
- Veranda overhang shading and privacy screen placement.
- Weather exposure near wide openings during monsoon rains.
- UV and moisture-resistant outdoor fabrics and teak timber finishes.
- Sub-surface deck drainage interfaces.
- Outdoor landscape lighting and weather-proof electrical points.
Confirm whether outdoor furnishings and associated design work are included in the appointment.
Refined materials, chosen with purpose
Luxury is not created by using the most expensive finish on every surface. A considered palette allows selected materials to stand out while giving the villa continuity.
| Material Decision | Key Villa Technical & Aesthetic Evaluation Criteria |
|---|---|
| Flooring | Room usage, traffic density, sub-floor levelling, marble sealing, and tile transition strips. |
| Wall Finishes | Texture, scrub resistance, coastal moisture treatment, and visual backing for art. |
| Joinery | BWP plywood core specifications, teak veneer graining, soft-close hardware, and internal fittings. |
| Bathroom Surfaces | Wet-area anti-slip ratings, concealed plumbing valves, limescale resistance, and waterproofing. |
| Upholstery | Ergonomic seating comfort, Martindale rub ratings, stain resistance, and cleaning ease. |
| Metal Accents | PVD brass/bronze finish quality, tarnish resistance in coastal air, and maintenance upkeep. |
| Outdoor Finishes | Weather exposure rating, UV fading resistance, rainwater drainage, and slip safety. |
Discuss samples, specifications and approval responsibilities before procurement.
Custom furniture and practical storage
Bespoke pieces should respond to the room—not merely reproduce an image. A dining table needs appropriate circulation around it. A wardrobe should reflect storage requirements. A media unit must accommodate equipment and access.
LHI publicly lists custom furniture within its luxury interior execution offering. Confirm the design, supply and installation responsibilities for your project.
Plan for:
- Custom furniture dimensions and functional use.
- Integrated concealed storage arrangements.
- Smooth door and drawer mechanism operation.
- Concealed LED sensor lighting and electrical conduits.
- AV equipment heat ventilation hatches.
- Future maintenance and hardware access.
- Factory fabrication and site installation requirements.
Lighting and technology that support the design
Lighting should respond to activities and the character of each space. Combine practical illumination with feature lighting where it adds value. Coordinate fixture locations, controls and maintenance access with furniture, ceilings and joinery.
Smart-home integration should be considered early so wiring, equipment and controls fit the interior. Choose systems you expect to use, and clarify how they will be operated and supported.
Understand your interior proposal
Before comparing quotations, confirm:
- Planning and 2D/3D design deliverables.
- 3D visualisations, where included.
- Material-selection and physical sampling responsibilities.
- Detailed joinery shop drawings and cut-sheets.
- Lighting and electrical coordination drawings.
- Furniture and soft furnishing inclusions.
- Procurement management and site installation scope.
- Design revision allowances.
- Fees, taxes, and statutory exclusions.
- Variation pricing and substitution procedures.
“Complete villa interiors” should be supported by a defined scope.
Your villa-interior journey
- Establish the Brief: Share the villa drawings, room requirements, style references and budget priorities.
- Develop the Design Direction: Review layouts, materials, lighting and continuity between spaces.
- Confirm Specifications: Document dimensions, selections, allowances and responsibilities before procurement.
- Coordinate Execution: Resolve interfaces with architecture and building services. Agree on how changes will be approved.
- Review Completion: Define installation checks, snagging and relevant product documentation in the agreement.
Frequently Asked Questions
Let's bring your villa's interiors together
Bring your ideas and the practical requirements behind them.
Speak with Luxury Homes of India about interiors that connect your villa's architecture with personal style and everyday comfort.
Start Your Villa Interior Discussion
Consult with Luxury Homes of India villa design team to develop a complete interior layout, material schedule, and execution plan.