Modern Luxury Home Design in Chennai
Contemporary architecture shaped around your lifestyle, your plot, and the way you want to live.
Executive Summary
Modern luxury home design is about purposeful curation—giving every room, material, and architectural detail a distinct function. In Chennai, contemporary luxury balances open-plan connectivity with private retreats, integrating climate-responsive shading, natural stone textures, and smart-home technology into clean, elegant building forms.
What Makes a Modern Home Feel Luxurious?
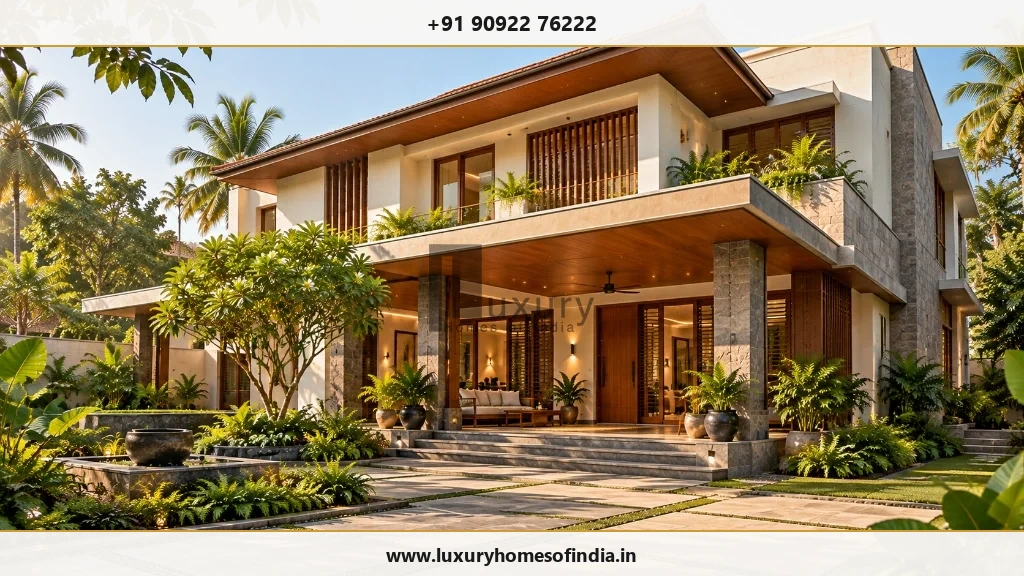
Modern luxury is not about making a residence feel empty, cold, or impersonal. It is about choosing carefully—giving each space, material, and architectural detail a clear purpose. A well-planned modern home can feel open without sacrificing family privacy, elegant without excessive decoration, and technologically connected without becoming complicated to operate.
At Luxury Homes of India (LHI), our architectural design conversation begins with your daily requirements, site microclimate, plot orientation, and preferred architectural aesthetic. The quality of a modern home is experienced through natural light, spatial proportions, usability, and refined material transitions.
Your design brief can explore:
- Clear Architectural Forms: Balanced elevations, clean geometry, and purposeful scale.
- Spatial Flow: Seamless, comfortable connections between shared living areas.
- Climate Control: Abundant daylight paired with deep overhangs and sun louvers.
- Acoustic & Visual Privacy: Well-segregated private family suites away from visitor movement.
- Integrated Storage: Concealed joinery and practical utility spaces that maintain clean aesthetics.
- Refined Materials: Harmonic transitions between granite, teak, slate, and glass.
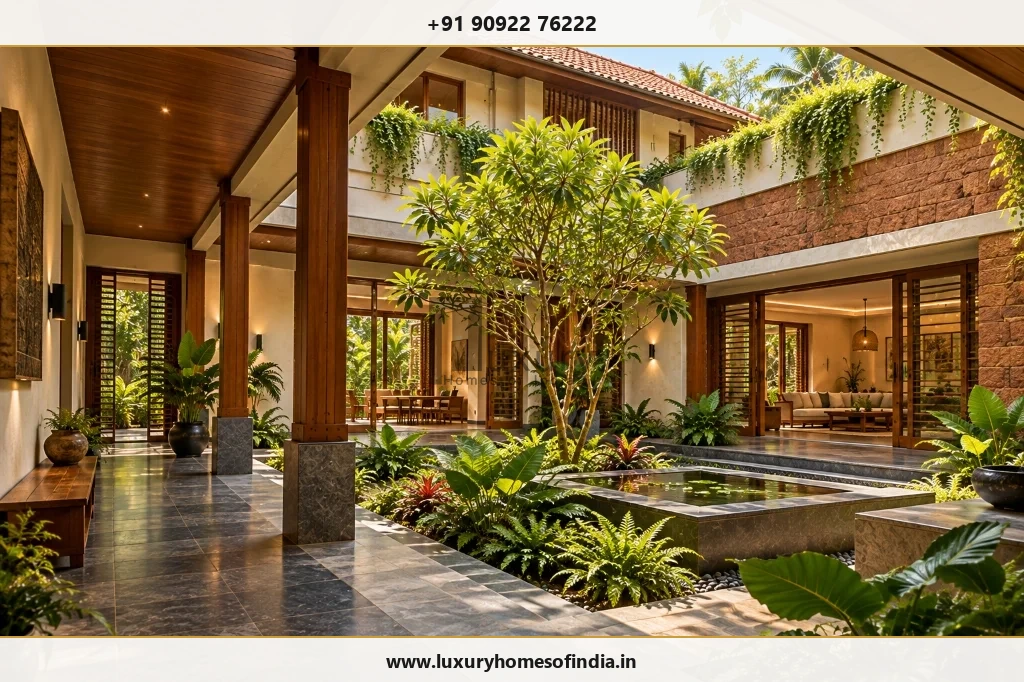
- Courtyard & Terrace Links: Direct access to shaded verandahs, private gardens, and lily ponds.
- Intuitive Automation: Technology integrated into lighting and climate control that simplifies daily routines.
Open Spaces, With Places to Retreat
Open-plan living connects family activities and makes entertaining effortless. But a home does not need to be completely open to feel contemporary. Modern space planning balances visual connection where useful with acoustically separated zones for privacy and quiet work.
- Living & Dining Suites: Plan furniture layouts, movement pathways, and ambient lighting together. Connected living zones should maintain distinct identities and comfortable scale.
- Kitchens & Utility Spaces: Determine how much of the kitchen should remain visible. An open show kitchen combined with a separate wet utility kitchen balances daily cooking needs with entertaining aesthetics.
- Work & Study Zones: Dedicated home offices or reading rooms require acoustic isolation and cable management for deep concentration.
- Private Bedroom Suites: Position bedrooms away from ground-floor visitor movement. Openness in formal areas should never compromise family privacy. Explore our guide on luxury home planning in Chennai.
Modern Elevations That Respond to the Home
A modern façade should relate directly to the interior spaces behind it—not function as an independent decorative screen. Windows, louvers, balconies, and wall materials require close coordination with floor plan orientation, structural framing, and sun angles.
| Design Element | Architectural & Engineering Considerations |
|---|---|
| Building Volume & Form | Proportions, spatial scale, massing balance, and structural cantilever engineering. |
| Large Window Openings | Sightlines, privacy, low-E glazing specifications, thermal insulation, and glare reduction. |
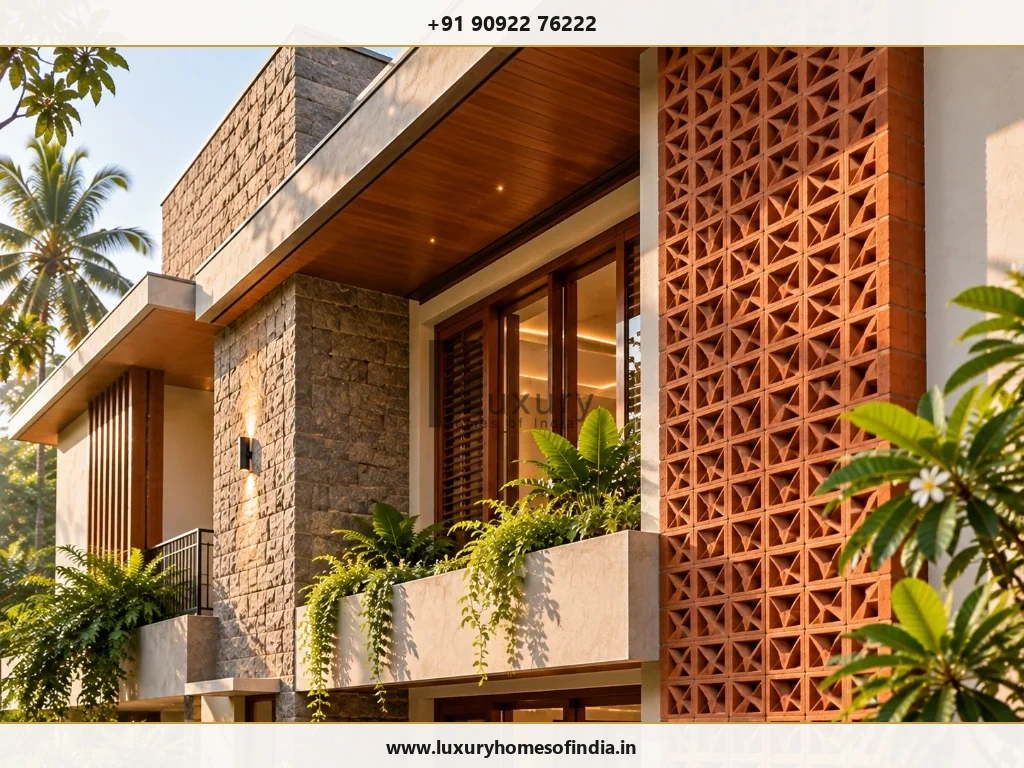
| Terracotta Screens & Louvers | Solar shading angle, wind load anchoring, privacy screening, and low-maintenance detailing. |
| Material Palette Selection | Coastal weather exposure, stone porosity, anti-corrosion coatings, and long-term maintenance. |
| Balconies & Open Terraces | Usable proportions, multi-layer waterproofing, slope drainage, and glass handrail safety. |
| Concealed Exterior Lighting | Architectural niche integration, IP67 waterproof ratings, driver location, and maintenance access. |
Bring Warmth Into Contemporary Design
A modern home can feel serene, warm, and inviting rather than stark or clinical. Warmth comes from natural material textures, layered warm lighting, comfortable furniture, and direct connections to courtyard greenery.
Explore a material palette built around:
- A limited, complementary selection of natural stones (granite, slate, marble) and warm woods (teak, oak).
- Tactile wall finishes and low-VOC mineral paints suited to each room's function.
- Layered architectural lighting (ambient, accent, task) that transforms evening mood.
- Custom joinery offering extensive concealed storage to eliminate visual clutter.
- Seamless continuity between indoor stone flooring and outdoor verandah paving.
Modern Home Design Tailored to Chennai
A contemporary design must respond to the actual site and local coastal climate, rather than copying a generic reference image:
- Balance Glazing With Comfort: In Chennai's tropical sun, West and South windows absorb intense heat. Incorporate deep roof overhangs, vertical timber louvers, low-emissivity glass, and exterior jaali screens to reduce air conditioning loads.
- Usable Outdoor Living: Courtyards, balconies, and rooftop decks need adequate shade, privacy louvers, and efficient rainwater drainage to remain comfortable year-round.
- Rooflines & Waterproofing: Clean, flat rooflines require slope drainage, high-capacity downpipes, and multi-layer elastomeric waterproofing to handle monsoon downpours.
- Coastal Durability & Upkeep: For plots near ECR or Besant Nagar, select SS-316 stainless steel, non-corrosive fasteners, sealed granite surfaces, and marine-grade exterior paints.
Integrated Interiors & Smart-Home Technology
Modern luxury interiors depend on coordination that is not immediately visible. Lighting circuits, air conditioning diffusers, concealed storage, and home automation conduits must be integrated into structural plans before civil execution.
LHI offers architectural planning, luxury interior execution, and smart-home automation into a single, coordinated project workflow. Learn more in our guides to turnkey luxury home construction and luxury home interior design in Chennai.
Your Modern Home Design Journey
- Establish Your Priorities: Share plot details, lifestyle needs, space targets, reference images, and budget parameters.
- Develop the Layout: Review room proportions, circulation, privacy, furniture placement, and courtyard connections.
- Refine Architectural Direction: Finalize 3D building forms, window openings, material palettes, and façade shading.
- Coordinate Technical Requirements: Align structural engineering, MEP ducting, interior joinery, and smart-home conduits into complete execution drawings.
Let's Design a Modern Home That Feels Personal
Bring your ideas, plot details, and expectations to Luxury Homes of India. Speak with our architectural team about creating a home that connects contemporary design with refined interiors and a practical route to construction.
Call +91 90922 76222 Discuss Your Modern Home