A house construction package generally combines agreed construction work, materials, labour and selected finishes under a defined scope and pricing structure. Depending on the agreement, it may cover foundation and structural work, masonry, plastering, doors and windows, flooring, plumbing, electrical installations, painting and handover.
Some providers also offer architectural design, structural engineering, interiors and turnkey project coordination. However, the package name and price per square foot do not tell you everything that is included. The decisive document is the written scope of work, supported by drawings, a material specification schedule, allowances, exclusions and payment terms.
For homeowners planning a house or luxury villa in Chennai, comparing these details before signing helps identify potential extra costs, clarify responsibilities and choose specifications that match the design, performance requirements and budget.
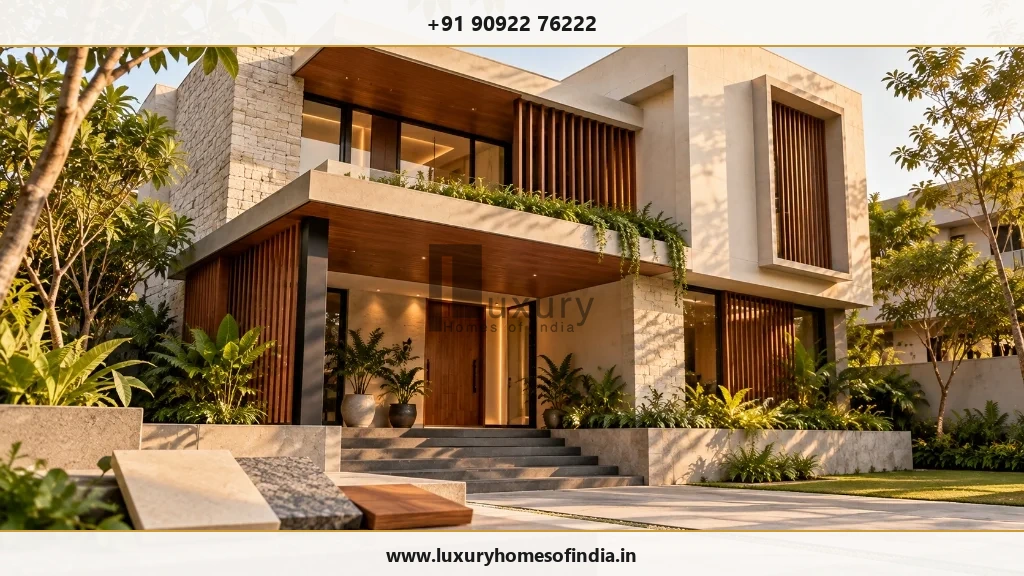
Executive Summary: Construction Packages Demystified
- Scope Over Label: The package name (Basic, Standard, Premium) is only a commercial shorthand. The enforceable scope is determined by the written Bill of Quantities (BOQ), material brands, and unit allowances.
- Material Allowances vs. Installed Cost: A ₹60/sq. ft. tile allowance covers the purchase price of the tile only; confirm whether mortar bedding, adhesive, skirting, cutting wastage, and grout labour are included.
- Structural Specification Rigour: Primary materials (cement brand, Fe 550D TMT rebar, M-sand quality, concrete design mix) must follow approved structural engineering drawings regardless of the package tier.
- Common Exclusions to Audit: Municipal approval scrutiny fees, soil test charges, compound walls, gate automation, modular kitchens, wardrobes, and utility connection deposits are frequently excluded from base civil packages.
1. What is a house construction package?
A construction package is an agreed collection of work, materials and services offered at a specified price or pricing basis.
A residential construction package may include:
- Foundation and structural construction (excavation, footings, plinth beams, columns, and roof slabs).
- Cement, reinforcement steel, aggregates and masonry materials (AAC blocks, wire-cut bricks, or fly-ash bricks).
- Brickwork, plastering and related civil work (internal double-coat plastering, external weather-proof plastering).
- Doors, windows, grills and handrails (main entrance door, bedroom doors, UPVC/aluminium windows, MS safety grills, SS railings).
- Flooring, wall tiles and selected finishes (living room vitrified tiles or granite, bathroom anti-skid and dado tiles).
- Plumbing, electrical installations and sanitaryware (CPVC/UPVC piping, modular switches, copper wiring, EWC, washbasins, CP fittings).
- Interior and exterior painting (wall putty, primer, emulsion coats, weather-shield exterior paint).
- Defined site supervision, inspections and handover activities (curing regimes, cube testing, punch-list remediation).
Crucial Takeaway: The exact scope varies by contract. Architectural design, structural engineering, statutory approvals, compound walls, landscaping, modular kitchens, wardrobes and specialist systems should be checked individually rather than assumed to be included.
The most important document is the scope of work. It should state what will be supplied, what will be installed, the applicable material specifications and allowances, who is responsible for each activity, and how variations will be priced.
2. Basic, Standard and Premium construction packages
The supplied LHI quotation compares three specification levels at the following indicative rates:
| Package Tier | Indicative Rate in Supplied Quotation | General Positioning |
|---|---|---|
| Basic | ₹2,250 / sq. ft. | Essential listed specifications, standard brands, and fundamental material allowances. |
| Standard | ₹2,450 / sq. ft. | Different material choices, elevated brand tiers, and selected finish upgrades. |
| Premium | ₹2,650 / sq. ft. | Higher allowances, top-tier structural/finish brands, and selected customised options. |
Quotation Context & Validity Notice: These figures reproduce the supplied quotation; they are not a current offer or a guaranteed final construction cost. Confirm the quotation date, validity, measurement basis, built-up area, applicable taxes, site conditions and complete inclusions directly with LHI.
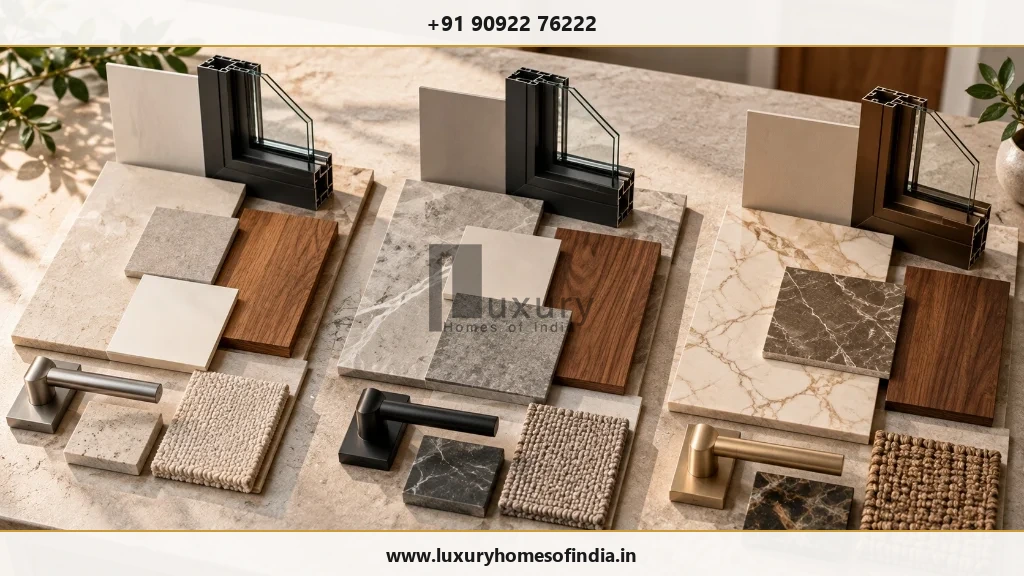
A higher package level does not automatically include every premium finish or specialist system. For a meaningful comparison, ask for the same drawings and work scope to be priced consistently across the options.
How to Compare the Packages
- Basic: Review whether the listed materials and allowances meet the project's technical requirements and your priorities. Suitable for rental properties, budget-conscious independent houses, or developments where high-end finishes will be installed post-handover.
- Standard: Compare the actual upgrades against the additional price, including doors, windows, flooring, plumbing and electrical selections. Often represents the most balanced cost-to-performance ratio for family residences in suburban Chennai.
- Premium: Check whether the higher allowances and customised options match the design. Bespoke joinery, imported finishes, automation and specialist equipment should still be confirmed separately before assuming complete luxury inclusion.
3. What construction materials are included?
The supplied LHI quotation compares several material selections across structural and civil categories:
| Material Category | Basic Package | Standard Package | Premium Package |
|---|---|---|---|
| Cement | Priya / Maha or stated equivalent | Zuari / Chettinad or stated equivalent | Coromandel / UltraTech or stated equivalent |
| Steel (TMT Rebar) | Arun / Kamachi or stated equivalent | ARS / Suryadev or stated equivalent | Tata Tiscon / JSW Neosteel or stated equivalent |
| Masonry Blocks/Bricks | Fly-ash bricks or AAC blocks | Chamber clay bricks | Machine-made wire-cut clay bricks |
| Sand & Aggregates | M-sand and P-sand for stated uses | M-sand and other listed sand types, subject to availability | M-sand and other listed sand types, subject to availability |
| Window/Balcony Grills | 10 mm square rods, simple design | 12 mm square rods, standard design | 12 mm square rods, customised design |
| Staircase Handrail | SS304, simple design | SS304, standard design | SS304, customised design |
These are quotation-derived selections, not independently verified current specifications. Confirm the exact products, grades, approved equivalents and intended uses in the final signed schedule.
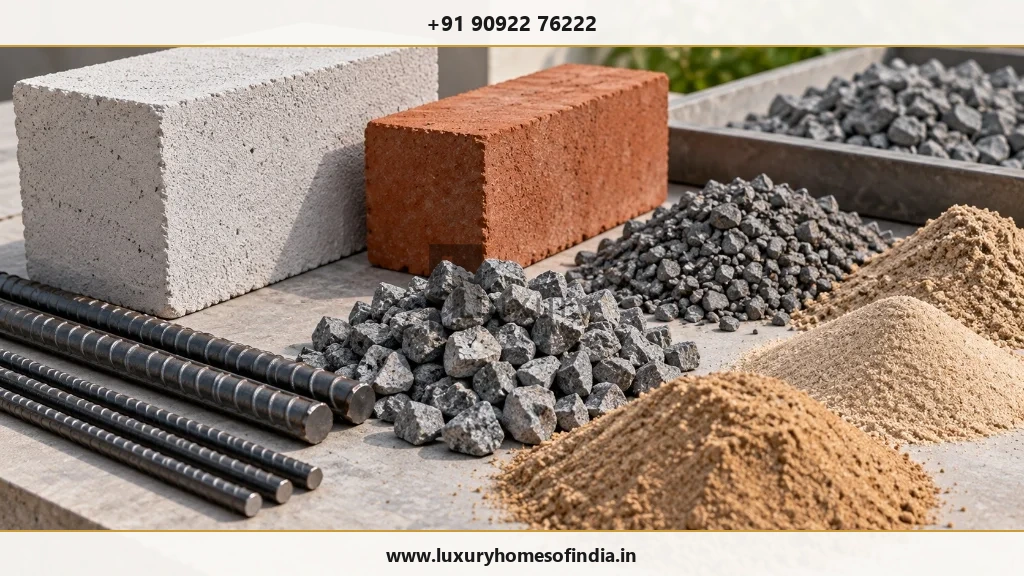
Engineering Priority: Material choices should be evaluated against the design, engineering requirements, durability, availability and installation method. Structural materials must follow the approved engineering specifications; package labels cannot replace technical approval from a licensed structural engineer.
4. Doors, windows and woodwork
Doors and windows affect security, ventilation, privacy, maintenance and the aesthetic appearance of a home. The supplied quotation lists the following main-door component allowances:
| Main Door Component | Basic Package | Standard Package | Premium Package |
|---|---|---|---|
| Main-door fitting material | ₹6,000 allowance | ₹9,000 allowance | ₹12,000 allowance |
| African teak frame | ₹15,000 allowance | ₹18,000 allowance | ₹20,000 allowance |
| African teak door panel | ₹20,000 allowance | ₹25,000 allowance | ₹30,000 allowance |
These are listed component allowances, not necessarily complete installed prices. The precise dimensions, quantities, hardware, polishing and installation scope must be confirmed in writing.
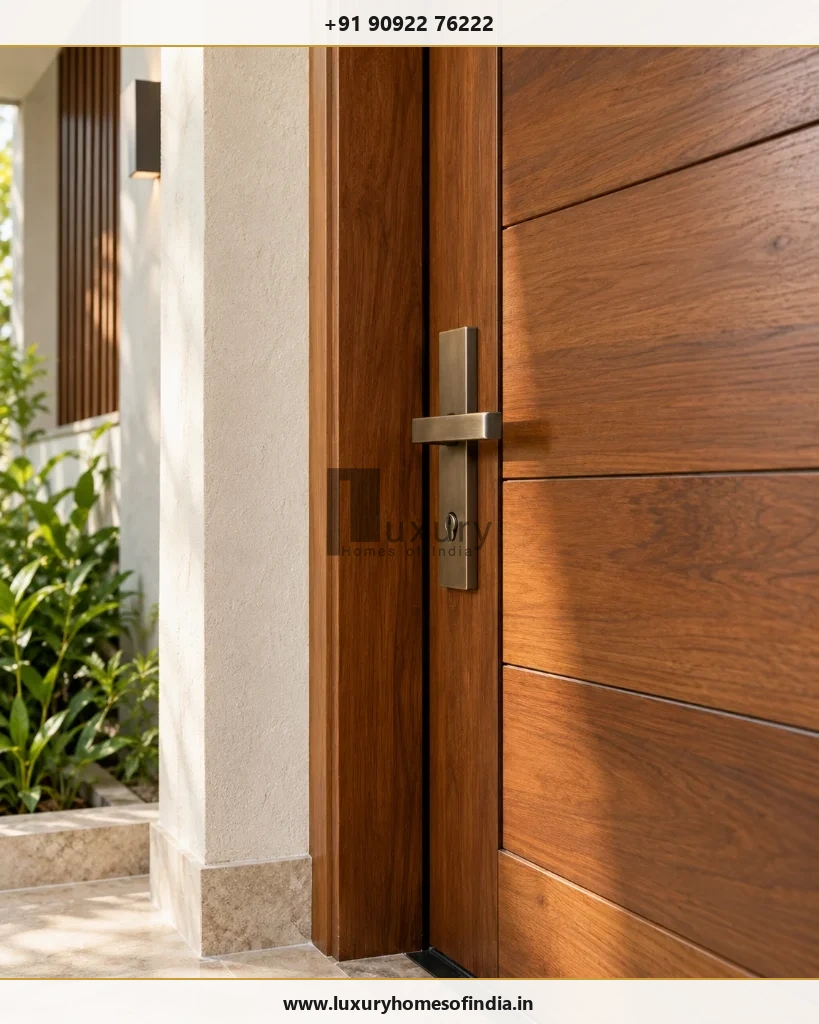
The quotation also differentiates internal-door frames and panels, toilet-door options (waterproof flush doors or FRP/WPC options) and UPVC or selected wood window options. Because the supplied article does not provide a complete schedule for every component, obtain the current signed schedule rather than infer missing figures.
For each opening, confirm the material, dimensions, hardware, glass specification where applicable (single glazed vs double glazed acoustic units), finish, installation and any performance requirements. Ask whether the quoted allowance covers the full assembly or only selected materials.
5. Flooring, painting and finishing
The supplied quotation specifies these material-price limits for internal and external finishes:
| Finish Surface | Basic Package | Standard Package | Premium Package |
|---|---|---|---|
| Main floor finish | Vitrified tile up to ₹50/sq. ft. | Vitrified tile up to ₹60/sq. ft. | Vitrified tile or granite up to ₹100/sq. ft. |
| Wall tiles (Kitchen & Bath) | Up to ₹35/sq. ft. | Up to ₹45/sq. ft. | Up to ₹50/sq. ft. |
| Anti-skid tiles (Wet areas) | Up to ₹35/sq. ft. | Up to ₹45/sq. ft. | Up to ₹50/sq. ft. |
| Staircase finish | Tile up to ₹35/sq. ft. | Tile up to ₹45/sq. ft. | Tile or granite up to ₹120/sq. ft. |
Material Allowance Reality Check: The figures above are material supply allowances from the supplied quotation, not installed rates. Confirm whether cement-sand bedding mortar, polymer adhesive, 4-inch skirting tiles, cutting wastage (typically 8–10%), spacer clips, epoxy grout, and labour for edge chamfering/polishing are included in the package rate.
Painting Specifications
The supplied quotation lists Asian Paints interior emulsion options with stated price limits of ₹250, ₹450 and ₹700 per litre for Basic, Standard and Premium respectively.
Confirm the full painting specification: surface preparation, number of putty coats (typically 2 coats for smooth finish), primer coat, number of topcoats, exterior weather-shield treatment (Apex or Ultima), coverage assumptions and the exact product line. A paint allowance alone does not define the complete painting system.
6. Plumbing, electrical and sanitaryware
The quotation lists these selected products across MEP building services:
| Package Tier | Plumbing Selections | Electrical Selections | Sanitaryware Brand |
|---|---|---|---|
| Basic | Star / Prince pipes; Parryware fittings | Hi-fi switches; Kundhan wires | Parryware, white collection |
| Standard | Star / Prince pipes; Parryware fittings | Anchor Roma / GM switches; Orbit wires | Parryware, white collection |
| Premium | Finolex pipes; Jaquar fittings | Legrand switches; Polycab / Finolex wires | Jaquar / Parryware, white collection |
These selections should be checked against the current quotation and technical schedules.
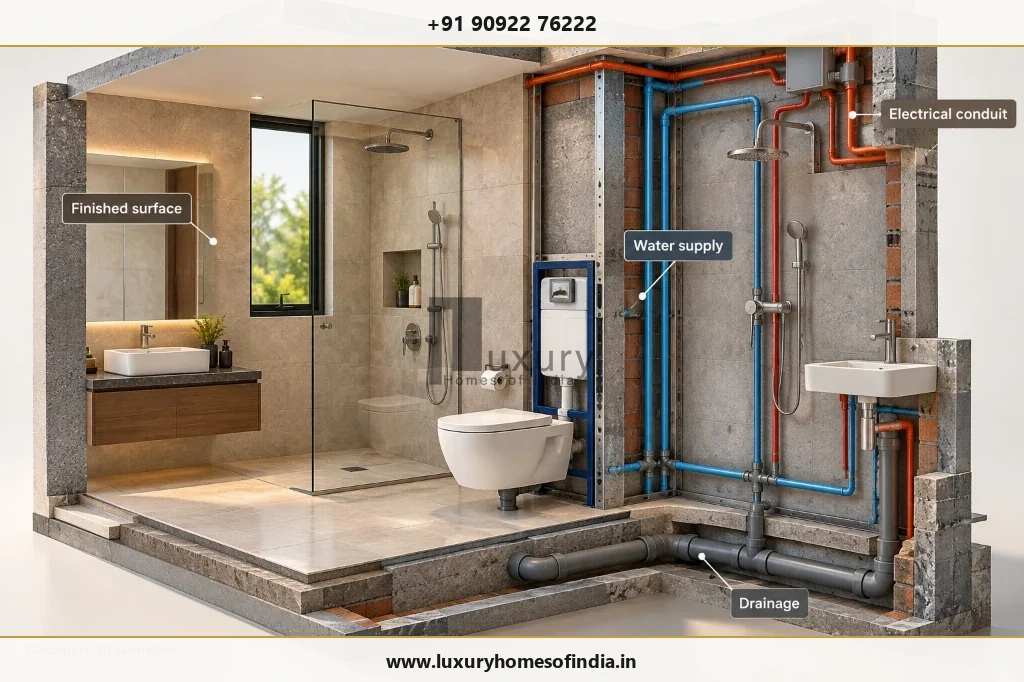
For plumbing, confirm pipe pressure classes (SDR 11 CPVC vs Schedule 40 UPVC), drain pipe diameters, gate valves, hot-water provisions (solar/geyser piping), pressure testing, and installation. For electrical work, clarify point counts (light, fan, 6A, 16A power points), dedicated AC circuits, distribution boards (MCB/ELCB/RCCB), earthing with copper plates, and whether decorative light fixtures are included.
For bathrooms, confirm the exact models for wall-hung WC, concealed flush tank, vanity washbasin, single-lever diverters, overhead rain shower, health faucet, bottle trap, and accessories. For a luxury home, distinguish the base plumbing and electrical rough-in from custom vanities, glass shower enclosures, decorative cove lighting, home automation, and sensor faucets.
7. Elevation, roof finishing and external details
The supplied quotation describes the following exterior elevation treatments:
- Basic: Architectural elevation with standard civil plaster finish.
- Standard: Architectural elevation with exterior texture paint accents.
- Premium: Architectural elevation with exterior wall tile or stone cladding finish.
These descriptions do not establish that all façade cladding, architectural lighting, pergolas, louvres, screens or specialist exterior features are included. Confirm the detailed elevation working drawings and material schedule before assuming full exterior execution.
Similarly, the listed weathering-course tiles do not, by themselves, establish the complete roof assembly. Confirm the applicable waterproofing layers (brick-bat coba or polymer membrane), slopes to rainwater downpipes, terrace drainage spouts, heat insulation requirements, and water ponding testing in the technical scope.
8. Does the package include labour and project management?
A material comparison alone cannot establish every commercial inclusion. A contract may specify premium cement and tiles but leave scaffolding, machine hire, or site cleanup to the owner.
Before signing, ask the provider to confirm responsibility in writing for:
- Labour for civil, structural and finishing work: Skilled masons, carpenters, bar-benders, plumbers, and electricians.
- Shuttering, scaffolding and equipment: Steel shuttering plates, props, scaffolding, concrete mixers, vibrators, and hoisting machinery.
- Material transport, handling and storage: Unloading charges, on-site transit, covered cement godowns, and secure steel storage.
- Site supervision and project coordination: Dedicated full-time site civil engineers and project management oversight.
- Quality inspections and required testing: Concrete cube compressive strength tests, silt content tests, and moisture checks.
- Site housekeeping and debris removal: Regular clearing of construction debris and final site cleaning before handover.
- Construction water and electricity: Clarify whether the builder or owner provides water tanker supplies and temporary EB power.
- Taxes, overheads and applicable charges: Confirm whether GST (typically 18% on construction contracts) is included in the quoted rate.
- Defect correction and handover obligations: A defined Defect Liability Period (DLP) protocol covering remedial work.
LHI Service Framework: Luxury Homes of India presents turnkey construction, architectural design, structural engineering and interior execution among its residential services. Whether each service is included in a particular construction quotation must be confirmed in that proposal.
9. What may require separate pricing?
The supplied quotation does not establish a complete exclusion schedule. Ask for written confirmation of the following items before finalizing your construction budget:
| Scope Item | What to Clarify in the Quotation |
|---|---|
| Design & Engineering | Architectural floor plans, structural stability certification, MEP schematic drawings, and 3D elevations. |
| Statutory Approvals | CMDA / GCC planning permissions, building permits, online single-window submission fees, and utility deposits. |
| Geotechnical Investigation | Soil bore testing, safe bearing capacity (SBC) lab reports, and specialized pile foundation costs if poor soil is found. |
| External Works | Compound wall length/height, designer main gate, driveway paving, rainwater harvesting pit, and landscaping. |
| Interior Works | Modular kitchen cabinets, bedroom wardrobes, loose furniture, window curtains, and decorative lighting fittings. |
| Specialist Systems | Ducted/VRV air conditioning, rooftop solar PV arrays, home automation, CCTV surveillance, and lift/elevator installation. |
| Utility Connections | TNEB 3-phase meter permanent charges, CMWSSB water/sewerage connections, and borewell drilling. |
| Commercial Terms | GST liability, price escalation clauses for diesel/steel/cement, variation pricing rules, and milestone payment schedules. |
| Handover Documentation | As-built CAD drawings, structural stability certificates, waterproofing warranty certificates, and equipment manuals. |
These items are questions to resolve, not a declaration that LHI excludes them. The signed agreement should clearly identify what applies to your project.
10. How to estimate and compare the construction cost
A per-square-foot rate is useful for initial budgeting, but it is not a substitute for a project-specific quotation.
For illustration only, applying the three supplied rates to a hypothetical 1,000 sq. ft. area gives the following arithmetic:
| Package Tier | Illustrative Calculation (1,000 sq. ft.) | Indicative Base Civil Amount |
|---|---|---|
| Basic | 1,000 sq. ft. × ₹2,250 | ₹22,50,000 |
| Standard | 1,000 sq. ft. × ₹2,450 | ₹24,50,000 |
| Premium | 1,000 sq. ft. × ₹2,650 | ₹26,50,000 |
Disclaimer on Area Measurement: These are calculations using unverified quotation figures, not actual LHI project prices. The example assumes the entire 1,000 sq. ft. is chargeable at the stated rate; the actual measurement basis (e.g., covered porch, balcony at 70%, terrace at 50%) may differ.
Before relying on the estimate, confirm the chargeable area, included work, site conditions, exclusions, taxes and selected upgrades.
Checklist for Comparing Construction Proposals
- Confirm the area measurement and pricing basis: Understand whether rates apply to carpet area, plinth area, or built-up area, and how balconies, staircases, and car porches are measured.
- Obtain the complete drawings and specification schedule: Insist on Good for Construction (GFC) drawings rather than architectural concept sketches.
- Compare equivalent scopes rather than package names alone: Align BOQ line items side-by-side to detect omitted items.
- Record material allowances and upgrade charges: Clarify whether allowances include GST, transport, and cutting wastage.
- Confirm labour, equipment, supervision and transport responsibilities: Ensure no surprise bills for crane hire or generator fuel.
- Identify external works and interiors that need separate pricing: Add compound walls, gates, and modular cabinetry into your master budget.
- Agree on payment milestones and variation approvals: Link payments to structural stages and require written change orders for cost additions.
- Confirm the construction schedule and handover requirements: Establish a realistic critical path timeline with milestone penalties.
11. Frequently asked questions
It may include structural and civil work, masonry, plastering, selected doors and windows, flooring, plumbing, electrical work, painting and specified finishes. The written agreement defines the actual scope.
These labels usually describe different material selections, allowances and finish options. The supplied LHI quotation lists indicative rates of ₹2,250, ₹2,450 and ₹2,650 per sq. ft. Verify the current quotation before relying on these amounts.
Do not assume so. LHI lists architectural design and planning as a service, but the supplied package comparison does not establish whether all design deliverables are included in each package.
The material comparison alone does not settle every labour or management responsibility. Ask for a written scope that identifies labour, equipment, transport and supervision.
Confirm them separately. Modular kitchens, wardrobes, custom furniture and decorative fittings should be identified explicitly in the quotation.
Confirm who prepares and submits the documents and who pays statutory fees, deposits and other applicable charges.
Any upgrade should be documented with the additional material and installation costs, availability, approvals and schedule implications before work proceeds.
No. The suitable option depends on the project design, technical requirements, selected finishes and budget. Compare actual specifications rather than relying on the package label.
Prepare the plot location, dimensions, approximate built-up area, available drawings, preferred specifications and required services. Request a project-specific proposal that clearly identifies the current rate, scope, exclusions and commercial terms.
Conclusion
A construction package is more than a per-square-foot figure. It defines the materials, work items, allowances and responsibilities agreed between the homeowner and construction provider.
The supplied LHI package comparison offers a starting point for reviewing selected specifications. Before choosing a package, align it with your drawings, engineering requirements, preferred finishes and complete project scope. Clear written inclusions, exclusions and variation terms help prevent misunderstandings during construction.
Planning a house or luxury villa in Chennai? Explore the residential services offered by Luxury Homes of India and request a project-specific quotation based on your plot, drawings and requirements.
Planning a Custom Home in Chennai or Surrounding Districts?
Connect with our senior engineering team to evaluate package specifications, material schedules, and tailored turnkey construction proposals.
Registered Corporate Office: Luxury Homes of India, #85, 4th Floor, Lotus Tower, Guindy, Chennai – 600032
Direct Enquiry Hotline: +91 90922 76222 | Email: info@luxuryhomesofindia.in
Website: https://www.luxuryhomesofindia.in/
Package Notice: Package rates and allowances in this article are based on supplied quotation information and may change. Confirm current prices, specifications, exclusions, taxes, approval requirements and contractual responsibilities in the signed proposal.
Written by: Luxury Homes of India Editorial
Reviewed by: LHI Technical Audit & Quantity Surveying Desk